Skip main navigation
Sold for $586,000
  • $586,000

    5740 Doe Skin Ct, Colorado Springs, CO 80918

    4beds
    3,439sqft
    Single Family Residence
    Built in 1997
    6,242 Square Feet Lot
    $601,600 Zestimate®
    $170/sqft
    $2,522 Estimated rent

    Home value

    $601,600

    $572,000 - $632,000

    $2,522/mo

    Zestimate® history
    Loading
    Loading...

    Owner options

    List your home for rent

    $2,522/mo

    Rent Zestimate®

    Find your next renter with Zillow Rental Manager. Plus, with online applications, you can quickly screen prospective tenants – for free.

    Learn more

    $2,522/mo

    Rent Zestimate®

    Refinance and save

    $3,492/mo

    Est. payment

    Refinancing to a lower rate could help reduce your monthly payments and save thousands over the life of the loan.

    See today's rates

    $3,492/mo

    Est. payment

    Explore your selling options

    Work with a Zillow partner agent

    Leverage their expertise and Zillow's premium Showcase listings to get your home seen by more buyers.

    Get started

    List with your own agent

    Get your home in front of millions of buyers by listing it on Zillow.

    Learn how to do it

    Sell it yourself

    Take full control of how buyers see your home on Zillow by listing For Sale by Owner (FSBO).

    List your home

    What's special

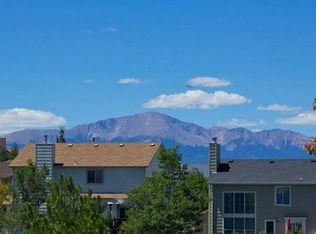
    Gas fireplaceMountain viewsBeautifully manicured yardStucco exteriorMajestic pikes peakFlex spaceExpansive deck
    Welcome to this stunning ranch-style home in a private and secluded neighborhood, offering the tranquility of main-level living and showcasing breathtaking views of majestic Pikes Peak and the FrontRange. This charming property is a true gem, featuring a stucco exterior and a beautifully manicured yard maintained by the HOA. Step inside to find a truly stunning home with ceramic tile entry. The updated eat-in kitchen boasts quartz counters, stainless appliances, ceramic tile floors, ample cabinet space, and convenient pull-out lower cabinets. A gas fireplace separates the dining space from the living room, which serves as the home's focal point, offering panoramic views of Pikes Peak and the Front Range. An enclosed sunroom provides extra space and access to the expansive deck, perfect for savoring your morning coffee or evening beverage while soaking in the picturesque views. The primary bedroom is generously sized, featuring an en-suite full bath with dual sinks and a walk-in closet. Another bedroom, a full bath, and a spacious laundry room with sink and cabinets complete the main level. Downstairs, the walkout basement is filled with natural light and provides mountain views from the second family room. Two additional bedrooms, a flex space, and a full bathroom round out the lower level. With a 2-car garage and ample storage, this 4-bedroom, 3-bathroom home is both practical and inviting. Conveniently located near shopping and major highways, this property is a must-see for those seeking a perfect blend of comfort and natural beauty. Come and experience the allure of this home today!

    Zillow last checked:

    Listing updated:

    Listed by:

    Amy Kunce-Martinez 719-661-1199,

    The Cutting Edge

    Bought with:

    Beth Anne Howerton CRS GRI

    Burghardt and Associates

    Source: elevateMLS,MLS#: 7369270MLS Logo

    Facts & features

    Interior

    Bedrooms & bathrooms
    • Bedrooms: 4
    • Bathrooms: 3
    • Full bathrooms: 2
    • 3/4 bathrooms: 1
    Basement
    • Area: 1700
    Heating
    • Forced Air, Natural Gas
    Cooling
    • Ceiling Fan(s), Central Air
    Appliances
    • Included: Dishwasher, Disposal, Microwave, Refrigerator, Self Cleaning Oven
    • Laundry: Main Level
    Features
    • 6-Panel Doors, Vaulted Ceiling(s)
    • Flooring: Carpet, Ceramic Tile
    • Windows: Window Coverings
    • Basement: Full,Partially Finished
    • Has fireplace: Yes
    • Fireplace features: Free Standing, Gas
    Interior area
    • Total structure area: 3,439
    • Total interior livable area: 3,439 sqft
    • Finished area above ground: 1,739
    • Finished area below ground: 1,700

    Property

    Parking
    • Total spaces: 2
    • Parking features: Attached, Garage Door Opener, Concrete Driveway
    • Attached garage spaces: 2
    Features
    • Patio & porch: Wood Deck
    • Exterior features: Auto Sprinkler System
    • Fencing: None
    • Has view: Yes
    • View description: Mountain(s), View of Pikes Peak
    Lot
    • Size: 6,242 Square Feet
    • Features: Cul-De-Sac, Hiking Trail, Near Fire Station, Near Hospital, Near Park, Near Public Transit, Near Schools, Near Shopping Center, HOA Required $, Landscaped
    Details
    • Parcel number: 6314104046

    Construction

    Type & style
    • Home type: SingleFamily
    • Architectural style: Ranch
    • Property subtype: Single Family Residence
    Materials
    • Stone, Stucco
    • Roof: Composite Shingle
    Condition
    • Existing Home
    • New construction: No
    • Year built: 1997

    Utilities & green energy

    • Water: Municipal
    • Utilities for property: Natural Gas Connected

    Community & HOA

    Community
    • Features: Playground, Pool
    HOA
    • Services included: Covenant Enforcement, Lawn, Management, Snow Removal, Trash Removal
    • HOA fee: $160 monthly
    • Second HOA fee: $420 annually
    Location
    • Region: Colorado Springs

    Financial & listing details

    • Price per square foot: $170/sqft
    • Tax assessed value: $603,136
    • Annual tax amount: $1,505
    • Date on market: 3/6/2024
    • Listing terms: Cash,Conventional,FHA,VA Loan

    Price history

    DateEventPrice
    3/4/2024Sold$586,000$170/sqft
    Source: elevateMLS #7369270 Report a problem
    2/5/2024Contingent$586,000$170/sqft
    Source: elevateMLS #7369270 Report a problem
    2/5/2024Pending sale$586,000$170/sqft
    Source: REcolorado as distributed by MLS GRID #2540418 Report a problem
    1/26/2024Price change$586,000-3.9%$170/sqft
    Source: elevateMLS #7369270 Report a problem
    12/1/2023Price change$610,000-3.2%$177/sqft
    Source: elevateMLS #7369270 Report a problem
    11/3/2023Listed for sale$630,000+182.6%$183/sqft
    Source: elevateMLS #7369270 Report a problem
    5/5/1997Sold$222,900+536.9%$65/sqft
    Source: Public Record Report a problem
    12/12/1996Sold$35,000$10/sqft
    Source: Public Record Report a problem

    Public tax history

    YearProperty taxesTax assessment
    2024$2,022 +34.3%$40,410
    2023$1,506 -7.5%$40,410 +25.9%
    2022$1,628 $32,090 -2.8%
    2021-- $33,020 +31.4%
    2020$1,290 +0.5%$25,120
    2019$1,284 +14%$25,120 +11.4%
    2018$1,126 -5%$22,540
    2017$1,186 +5.3%$22,540 -0.4%
    2016$1,126 +24.1%$22,620
    2015$908 +5.8%$22,620 +6%
    2014$858 $21,340
    2013-- --
    2012-- $22,230
    2011$1,642 $22,230 -6%
    2010-- $23,650
    2009-- $23,650 +3%
    2008-- $22,970
    2006-- $22,970 +26.5%
    2004-- $18,160
    2003$1,337 +1.5%$18,160 -6.5%
    2002$1,317 +12.7%$19,430 +20.1%
    2001$1,169 $16,180
    Find assessor info on the county website

    Neighborhood: Northeast Colorado Springs

    Nearby schools

    GreatSchools rating
    Schools provided by the listing agent
    • Elementary: Martinez
    • Middle: Jenkins
    • High: Doherty
    • District: Colorado Springs 11

    Source: elevateMLS. This data may not be complete. We recommend contacting the local school district to confirm school assignments for this home.

    Get a cash offer in 3 minutes
    Find out how much your home could sell for in as little as 3 minutes with a no-obligation cash offer.
    Estimated market value
    $601,600
    Get a cash offer in 3 minutes
    Find out how much your home could sell for in as little as 3 minutes with a no-obligation cash offer.
    Estimated market value
    $601,600