Skip main navigation
Sold for $439,990
  • $439,990

    5740 E Freesia Ln, San Tan Valley, AZ 85140

    5beds
    2,221sqft
    Single Family Residence
    Built in 2026
    -- sqft lot
    $436,800 Zestimate®
    $198/sqft
    $2,396 Estimated rent

    Home value

    $436,800

    $406,000 - $472,000

    $2,396/mo

    Zestimate® history
    Loading
    Loading...

    Owner options

    List your home for rent

    $2,396/mo

    Rent Zestimate®

    Find your next renter with Zillow Rental Manager. Plus, with online applications, you can quickly screen prospective tenants – for free.

    Learn more

    $2,396/mo

    Rent Zestimate®

    Refinance and save

    $2,566/mo

    Est. payment

    Refinancing to a lower rate could help reduce your monthly payments and save thousands over the life of the loan.

    See today's rates

    $2,566/mo

    Est. payment

    Explore your selling options

    Work with a Zillow partner agent

    Leverage their expertise and Zillow's premium Showcase listings to get your home seen by more buyers.

    Get started

    List with your own agent

    Get your home in front of millions of buyers by listing it on Zillow.

    Learn how to do it

    Sell it yourself

    Take full control of how buyers see your home on Zillow by listing For Sale by Owner (FSBO).

    List your home

    What's special

    Spacious floor planHome officePrivate denAbundant counter spaceFunctionality and styleCovered back patioGenerous walk-in closet
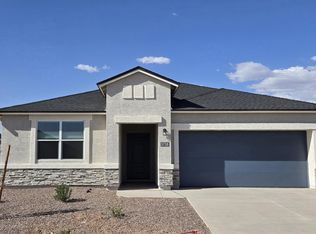
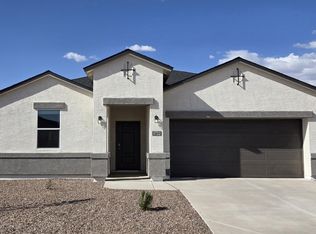
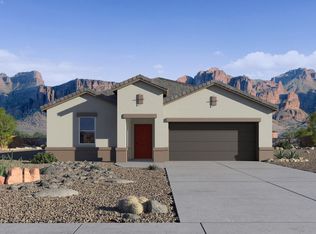
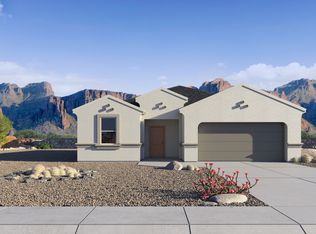
    The Saguaro floor plan is a single-story home including 4 bedrooms, 3 bathrooms, and a 3-car garage. The spacious floor plan spans 2,055 sq. ft. and is ideal for any resident looking to have ample space. The foyer leads to the directly accessible kitchen, showcasing a modern design with abundant counter space, cabinetry, and state-of-the-art appliances. The living room is adjacent to the kitchen and offers an open space for relaxation and gatherings. Its layout ensures a seamless flow from cooking to entertaining. Large sliding doors open from this space to a 12-foot-wide covered back patio. This outdoor space is perfect for entertaining or enjoying the fresh air. The primary bedroom includes a generous walk-in closet, as well as a bathroom with a dual-sink vanity. The four additional bedrooms offer flexibility as guest rooms, a private den, or a home office. Each room is designed to ensure comfort and privacy. The two additional bathrooms are located to serve both the bedrooms and common areas and are designed with functionality and style in mind. Located in the lavish community of Quail Ranch.

    Zillow last checked:

    Listing updated:

    Source: DR HortonMLS Logo

    Facts & features

    Interior

    Bedrooms & bathrooms
    • Bedrooms: 5
    • Bathrooms: 3
    • Full bathrooms: 3
    Interior area
    • Total interior livable area: 2,221 sqft

    Property

    Parking
    • Total spaces: 2
    • Parking features: Garage
    • Garage spaces: 2
    Features
    • Levels: 1.0
    • Stories: 1
    Details
    • Parcel number: 21002429

    Construction

    Type & style
    • Home type: SingleFamily
    • Property subtype: Single Family Residence
    Condition
    • New Construction
    • New construction: Yes
    • Year built: 2026
    Details
    • Builder name: D.R. Horton

    Community & HOA

    Community
    • Subdivision: Quail Ranch
    Location
    • Region: San Tan Valley

    Financial & listing details

    • Price per square foot: $198/sqft
    • Tax assessed value: $384,026
    • Annual tax amount: $681
    • Date on market: 7/4/2025

    Price history

    DateEventPrice
    5/7/2026Sold$439,990$198/sqft
    Source: Public Record Report a problem
    3/5/2026Price change$439,990-1.3%$198/sqft
    Source: DR Horton Report a problem
    12/12/2025Price change$445,990-0.9%$201/sqft
    Source: DR Horton Report a problem
    11/13/2025Listed for sale$449,990+12.5%$203/sqft
    Source: DR Horton Report a problem
    11/11/2025Listing removed$399,990$180/sqft
    Source: ARMLS #6881472 Report a problem
    10/28/2025Price change$399,990+0.3%$180/sqft
    Source: ARMLS #6881472 Report a problem
    10/21/2025Price change$398,990-0.3%$180/sqft
    Source: ARMLS #6881472 Report a problem
    8/6/2025Price change$399,990-11.3%$180/sqft
    Source: DR Horton Report a problem
    7/10/2025Price change$450,705+0.2%$203/sqft
    Source: DR Horton Report a problem
    7/4/2025Price change$449,705+12.4%$202/sqft
    Source: DR Horton Report a problem
    6/17/2025Listed for sale$399,990$180/sqft
    Source: ARMLS #6881472 Report a problem

    Public tax history

    YearProperty taxesTax assessment
    2026$681 +925.6%$38,402 +223.2%
    2025$66 $11,880
    Find assessor info on the county website

    Neighborhood: 85140

    Nearby schools

    GreatSchools rating
    Schools provided by the MLS
    • Elementary: Magma Ranch K - 8 School
    • Middle: Magma Ranch K - 8 School
    • High: Poston Butte High School
    • District: Florence Unified School District

    Source: DR Horton. This data may not be complete. We recommend contacting the local school district to confirm school assignments for this home.

    Get a cash offer in 3 minutes
    Find out how much your home could sell for in as little as 3 minutes with a no-obligation cash offer.
    Estimated market value
    $436,800
    Get a cash offer in 3 minutes
    Find out how much your home could sell for in as little as 3 minutes with a no-obligation cash offer.
    Estimated market value
    $436,800