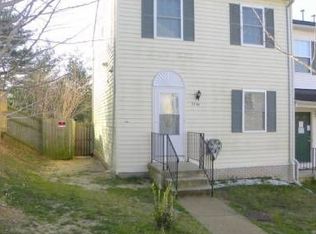
Nestled in the charming Brinkley Park Town community, this delightful end-of-row townhouse offers a perfect blend of comfort and convenience. Built in 1997, the property features a traditional architectural style complemented by durable aluminum siding, ensuring both aesthetic appeal and low maintenance. The property boasts a fully finished basement, ideal for creating a cozy retreat or additional living space. At the same time, the inviting gas fireplace adds warmth and ambiance to the main living areas. Step outside to enjoy the well-lit exterior, enhanced by thoughtfully placed lighting and sidewalks that encourage evening strolls through the neighborhood. With assigned parking for two vehicles, convenience is at your doorstep. The community is known for its friendly atmosphere and well-maintained surroundings, making it a wonderful place to call home. The nearby parks offer playgrounds and green spaces, perfect for leisurely afternoons or weekend picnics. Public services are easily accessible, ensuring a seamless living experience. This property is not just a house; it's a place where memories are made, and community connections flourish. Experience the warmth and comfort of Brinkley Park Town, where every day feels like home. This beautifully maintained home features three generous bedrooms, two full baths, two half baths, and wall-to-wall carpet. The kitchen is equipped with stainless steel appliances, perfect for everyday living and entertaining. The finished basement offers a bonus room that can be used as a home office or potential 4th bedroom, complete with a cozy gas fireplace- ideal for chilly winter evenings. Step outside to enjoy the beautiful deck and spacious backyard, perfect for grilling and hosting family and friends. The roof is approximately 5 years old, and the home includes a leased solar panel system for added efficiency. Conveniently located minutes from I-495 and less than 10 minutes to National Harbor, Tanger Outlets, MGM, and Rosecroft Raceway, with an easy 20-minute commute to Washington, DC. This home truly offers comfort, space, and an unbeatable location-the complete package, ready to be enjoyed for years to come!
Sold for $375,000
$375,000
5740 Everhart Pl, Fort Washington, MD 20744
3beds
1,920sqft
Townhouse
Built in 1997
1,742.4 Square Feet Lot
$374,500 Zestimate®
$195/sqft
$2,807 Estimated rent
Home value
$374,500
$333,000 - $419,000
$2,807/mo
Zestimate® history
Owner options
List your home for rent
$2,807/mo
Rent Zestimate®
Find your next renter with Zillow Rental Manager. Plus, with online applications, you can quickly screen prospective tenants – for free.
$2,807/mo
Rent Zestimate®
Refinance and save
$2,398/mo
Est. payment
Refinancing to a lower rate could help reduce your monthly payments and save thousands over the life of the loan.
$2,398/mo
Est. payment
Explore your selling options
Work with a Zillow partner agent
Leverage their expertise and Zillow's premium Showcase listings to get your home seen by more buyers.
Get startedList with your own agent
Get your home in front of millions of buyers by listing it on Zillow.
Learn how to do itSell it yourself
Take full control of how buyers see your home on Zillow by listing For Sale by Owner (FSBO).
List your homeWhat's special
Inviting gas fireplaceTwo half bathsEnd-of-row townhouseSpacious backyardThoughtfully placed lightingTraditional architectural styleWall-to-wall carpet
Zillow last checked:
Listing updated:
Listed by:
Ms. Patrice L Johnson 410-725-0909,
Douglas Realty LLC
Bought with:
Gene Shull, 0225094475
KW Metro Center
Source: Bright MLS,MLS#: MDPG2187818
Facts & features
Interior
Bedrooms & bathrooms
- Bedrooms: 3
- Bathrooms: 4
- Full bathrooms: 2
- 1/2 bathrooms: 2
- Main level bathrooms: 1
Bonus room
- Level: Lower
Dining room
- Level: Main
Kitchen
- Level: Main
Living room
- Level: Main
Recreation room
- Level: Lower
Heating
- Central, Electric
Cooling
- Central Air, Electric
Appliances
- Included: Microwave, Dryer, Washer, Water Heater, Cooktop, Refrigerator, Dishwasher, Gas Water Heater
- Laundry: In Basement
Features
- Combination Kitchen/Dining, Open Floorplan, Floor Plan - Traditional, Dry Wall, High Ceilings
- Flooring: Carpet, Ceramic Tile
- Doors: Storm Door(s), Sliding Glass
- Windows: Storm Window(s)
- Basement: Finished
- Number of fireplaces: 1
- Fireplace features: Gas/Propane, Other
Interior area
- Total structure area: 1,920
- Total interior livable area: 1,920 sqft
- Finished area above ground: 1,280
- Finished area below ground: 640
Property
Parking
- Parking features: Assigned, On Street
- Has uncovered spaces: Yes
- Details: Assigned Parking
Accessibility
- Accessibility features: Accessible Entrance
Features
- Levels: Three
- Stories: 3
- Exterior features: Lighting, Sidewalks
- Pool features: None
- Fencing: Wood
Lot
- Size: 1,742 sqft
- Features: Backs to Trees, Rear Yard
Details
- Additional structures: Above Grade, Below Grade
- Parcel number: 17121287291
- Zoning: R30C
- Special conditions: Standard
- Other equipment: See Remarks
Construction
Type & style
- Home type: Townhouse
- Architectural style: Traditional
- Property subtype: Townhouse
Materials
- Aluminum Siding
- Foundation: Slab
- Roof: Asphalt
Condition
- Excellent
- New construction: No
- Year built: 1997
Utilities & green energy
- Sewer: Public Sewer, Public Septic
- Water: Public
- Utilities for property: Electricity Available
Community & neighborhood
Location
- Region: Fort Washington
- Subdivision: Brinkley Park Town
HOA & financial
HOA
- Has HOA: Yes
- HOA fee: $49 monthly
- Amenities included: None
- Association name: PMI VILLAGE ALLIANCE
Other financial information
- Total actual rent: 0
Other
Other facts
- Listing agreement: Exclusive Right To Sell
- Listing terms: Contract,Conventional,FHA,USDA Loan
- Ownership: Fee Simple
Price history
| Date | Event | Price |
|---|---|---|
| 3/13/2026 | Sold | $375,000+4.2%$195/sqft |
Source:  Bright MLS #MDPG2187818 Report a problem Bright MLS #MDPG2187818 Report a problem | ||
| 2/17/2026 | Pending sale | $360,000$188/sqft |
Source: Bright MLS #MDPG2187818 Report a problem | ||
| 2/17/2026 | Contingent | $360,000$188/sqft |
Source: Bright MLS #MDPG2187818 Report a problem | ||
| 1/18/2026 | Price change | $360,000-7.7%$188/sqft |
Source: Bright MLS #MDPG2187818 Report a problem | ||
| 1/8/2026 | Listed for sale | $390,000+185.7%$203/sqft |
Source: Bright MLS #MDPG2187818 Report a problem | ||
| 8/21/1997 | Sold | $136,500$71/sqft |
Source: Public Record Report a problem | ||
Public tax history
| Year | Property taxes | Tax assessment |
|---|---|---|
| 2025 | $3,974 +28.2% | $293,967 +5.5% |
| 2024 | $3,099 +2% | $278,700 +2% |
| 2023 | $3,037 -2% | $273,133 -2% |
| 2022 | $3,099 +6.4% | $278,700 +6.4% |
| 2021 | $2,913 +5.2% | $262,000 +5.2% |
| 2020 | $2,770 -16.5% | $249,133 +11.5% |
| 2019 | $3,320 | $223,400 |
| 2018 | $3,320 +8.9% | $223,400 +8.9% |
| 2017 | $3,048 -14% | $205,100 +9.8% |
| 2016 | $3,545 | $186,800 +10.9% |
| 2015 | $3,545 | $168,500 |
| 2014 | $3,545 | $168,500 |
| 2013 | -- | $168,500 -27.1% |
| 2012 | -- | $231,100 |
| 2011 | -- | $231,100 |
| 2010 | -- | $231,100 -24.2% |
| 2009 | -- | $304,980 +15.7% |
| 2008 | -- | $263,482 +18.7% |
| 2007 | -- | $221,986 +23% |
| 2006 | -- | $180,490 +8.7% |
| 2005 | -- | $166,052 +9.5% |
| 2004 | -- | $151,616 +10.5% |
| 2003 | -- | $137,180 |
| 2002 | -- | $137,180 |
| 2001 | -- | $137,180 |
Find assessor info on the county website
Neighborhood: 20744
Nearby schools
GreatSchools rating
- 6/10J. Frank Dent Elementary SchoolGrades: PK-5Distance: 0.1 mi
- 2/10Thurgood Marshall Middle SchoolGrades: 6-8Distance: 2.2 mi
- 2/10Crossland High SchoolGrades: 9-12Distance: 2 mi
Schools provided by the listing agent
- District: Prince George's County Public Schools
Source: Bright MLS. This data may not be complete. We recommend contacting the local school district to confirm school assignments for this home.
Get a cash offer in 3 minutes
Find out how much your home could sell for in as little as 3 minutes with a no-obligation cash offer.
Estimated market value
$374,500
Get a cash offer in 3 minutes
Find out how much your home could sell for in as little as 3 minutes with a no-obligation cash offer.
Estimated market value
$374,500
- Maryland
- Prince Georges County
- Fort Washington
- 20744
- 5740 Everhart Pl
Nearby cities
Nearby zip codes
Other Fort Washington Topics
