Skip main navigation
Sold for $337,238
  • $337,238

    5740 Frederick Pike, Dayton, OH 45414

    4beds
    1,794sqft
    Single Family Residence
    Built in 1941
    1 Acres Lot
    $318,400 Zestimate®
    $188/sqft
    $2,034 Estimated rent

    Home value

    $318,400

    $299,000 - $338,000

    $2,034/mo

    Zestimate® history
    Loading
    Loading...

    Owner options

    List your home for rent

    $2,034/mo

    Rent Zestimate®

    Find your next renter with Zillow Rental Manager. Plus, with online applications, you can quickly screen prospective tenants – for free.

    Learn more

    $2,034/mo

    Rent Zestimate®

    Refinance and save

    $2,284/mo

    Est. payment

    Refinancing to a lower rate could help reduce your monthly payments and save thousands over the life of the loan.

    See today's rates

    $2,284/mo

    Est. payment

    Explore your selling options

    Work with a Zillow partner agent

    Leverage their expertise and Zillow's premium Showcase listings to get your home seen by more buyers.

    Get started

    List with your own agent

    Get your home in front of millions of buyers by listing it on Zillow.

    Learn how to do it

    Sell it yourself

    Take full control of how buyers see your home on Zillow by listing For Sale by Owner (FSBO).

    List your home

    What's special

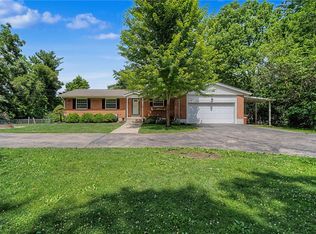
    PEACEFUL, PRIVATE & PERFECT best describes this respectfully renovated English Tudor nestled hillside on a scenic, wooded 1 acre setting! Nature shields this property from view but it’s undeniable English flair will grab your immediate attention. Spacious rooms, Natural wood floors, unique paneled doors, crown moldings, coved archways, original handcrafted ironwork & fresh paint flow throughout. Vinyl replacement windows, a NEW dimensional roof, upgraded electrical service, NEW HVAC systems, new entry/exit doors & a freshly painted exterior allow for efficiency & easy care. An attractive fireplace centers the 25 ft living rm w/original leaded glass built-ins, sconce lighting & French doors to a 17X15 private veranda! Walls of windows frame the 14X9 bonus rm for use as play room, home office or lounge. The dining rm affords space for formal furniture and guests alike. Casual bites can be enjoyed in the dedicated breakfast room w/built in seating, swing door & original pass through from the butler’s pantry! 42’ wood cabinets, epoxy finished counter tops, NEW stainless appliances & NEW flooring compliment the light friendly kitchen. A convenient 1st floor bedroom offers access to a Jack & Jill half bath finishing this level. An intricate, iron spindled staircase winds to the 2nd level where 3 additional bedrooms & a renovated full bath group around the lofted center hall. Space continues in the newly finished, walk out basement equip w/open rafter ceilings, a large family room, 2nd fireplace, bonus rec room, glass block windows & space planned for storage or future finishing. Enjoy the great outdoors on the private 17 X 15 covered veranda and nearly 400 SF, multi-level deck w/stairs to a privacy fenced area planned for a fire pit. Flagstone walkways, a large Pergola and towering trees add to the outdoor splendor. If your looking for a distinctively different home with space, craftsmanship and character...Welcome to 5740 Frederick Pike!

    Zillow last checked:

    Listing updated:

    Listed by:

    Jeffrey T Roberts (937)898-4400,

    RE/MAX Alliance Realty

    Bought with:

    Diane K Heeter, 2017005411

    RE/MAX Alliance Realty

    Source: DABR MLS,MLS#: 905359MLS LogoOriginating MLS: Dayton Area Board of REALTORS

    Facts & features

    Interior

    Bedrooms & bathrooms
    • Bedrooms: 4
    • Bathrooms: 2
    • Full bathrooms: 1
    • 1/2 bathrooms: 1
    • Main level bathrooms: 1
    Bedroom
    • Level: Main
    • Dimensions: 13 x 14
    Bedroom
    • Level: Second
    • Dimensions: 13 x 14
    Bedroom
    • Level: Second
    • Dimensions: 17 x 14
    Bedroom
    • Level: Second
    • Dimensions: 15 x 11
    Bonus room
    • Level: Basement
    • Dimensions: 10 x 17
    Breakfast room nook
    • Level: Main
    • Dimensions: 6 x 13
    Dining room
    • Level: Main
    • Dimensions: 11 x 15
    Entry foyer
    • Level: Main
    • Dimensions: 5 x 5
    Family room
    • Level: Basement
    • Dimensions: 23 x 12
    Kitchen
    • Level: Main
    • Dimensions: 11 x 12
    Laundry
    • Level: Basement
    • Dimensions: 25 x 16
    Living room
    • Level: Main
    • Dimensions: 25 x 13
    Office
    • Level: Main
    • Dimensions: 9 x 14
    Recreation
    • Level: Basement
    • Dimensions: 15 x 12
    Heating
    • Heat Pump
    Cooling
    • Central Air, Heat Pump
    Appliances
    • Included: Dishwasher, Microwave, Range, Refrigerator, Electric Water Heater
    Features
    • Pantry, Remodeled, Walk-In Closet(s)
    • Windows: Double Hung, Insulated Windows
    • Basement: Full,Partially Finished,Walk-Out Access
    • Number of fireplaces: 2
    • Fireplace features: Decorative, Two, Wood Burning
    Interior area
    • Total structure area: 1,794
    • Total interior livable area: 1,794 sqft

    Property

    Parking
    • Total spaces: 2
    • Parking features: Attached, Garage, Two Car Garage, Garage Door Opener, Storage
    • Attached garage spaces: 2
    Features
    • Levels: Two
    • Stories: 2
    • Patio & porch: Deck, Patio, Porch
    • Exterior features: Deck, Fence, Porch, Patio
    • Fencing: Partial
    Lot
    • Size: 1 Acres
    • Dimensions: Private 1 Acre
    Details
    • Parcel number: E2101005B0014
    • Zoning: Residential
    • Zoning description: Residential

    Construction

    Type & style
    • Home type: SingleFamily
    • Architectural style: Tudor
    • Property subtype: Single Family Residence
    Materials
    • Brick, Fiber Cement, Stone, Stucco, Wood Siding
    Condition
    • Year built: 1941
    Details
    • Builder model: Tudor

    Utilities & green energy

    • Sewer: Septic Tank
    • Water: Well
    • Utilities for property: Septic Available, Water Available, Cable Available

    Community & HOA

    Community
    • Security: Smoke Detector(s)
    HOA
    • Has HOA: No
    Location
    • Region: Dayton

    Financial & listing details

    • Price per square foot: $188/sqft
    • Tax assessed value: $174,700
    • Annual tax amount: $5,234
    • Date on market: 2/23/2024
    • Listing terms: Conventional,FHA,VA Loan
    • Ownership: LLC

    Price history

    DateEventPrice
    6/26/2024Sold$337,238+2.2%$188/sqft
    Source: DABR MLS #905359 Report a problem
    4/9/2024Pending sale$329,900$184/sqft
    Source: DABR MLS #905359 Report a problem
    4/6/2024Listed for sale$329,900$184/sqft
    Source: DABR MLS #905359 Report a problem
    3/7/2024Pending sale$329,900$184/sqft
    Source: DABR MLS #905359 Report a problem
    2/23/2024Listed for sale$329,900+117%$184/sqft
    Source: DABR MLS #905359 Report a problem
    2/11/2019Sold$152,000+1.4%$85/sqft
    Source: WRIST #423327 Report a problem
    11/23/2018Pending sale$149,900$84/sqft
    Source: Coldwell Banker Heritage #423327 Report a problem
    10/31/2018Listed for sale$149,900$84/sqft
    Source: Coldwell Banker Heritage #778951 Report a problem

    Public tax history

    YearProperty taxesTax assessment
    2025$5,234 -4.3%$61,150
    2024$5,470 +7.9%$61,150
    2023$5,071 +3.7%$61,150 +35.7%
    2022$4,888 -0.3%$45,070
    2021$4,904 +0.1%$45,070
    2020$4,898 -0.6%$45,070 +7.8%
    2019$4,928 +1%$41,790
    2018$4,878 +0.5%$41,790
    2017$4,853 +1.1%$41,790 +1.5%
    2016$4,799 +5.5%$41,170
    2015$4,551 +10.6%$41,170
    2014$4,117 $41,170
    Find assessor info on the county website

    Neighborhood: 45414

    Nearby schools

    GreatSchools rating
    Schools provided by the listing agent
    • District: Northridge

    Source: DABR MLS. This data may not be complete. We recommend contacting the local school district to confirm school assignments for this home.

    Get a cash offer in 3 minutes
    Find out how much your home could sell for in as little as 3 minutes with a no-obligation cash offer.
    Estimated market value
    $318,400
    Get a cash offer in 3 minutes
    Find out how much your home could sell for in as little as 3 minutes with a no-obligation cash offer.
    Estimated market value
    $318,400