Skip main navigation
Off market
  • $770,000

    5740 Gleneagles Dr, Idaho Falls, ID 83401

    6beds
    6,760sqft
    SingleFamily
    Built in 2000
    0.4 Acres Lot
    $770,000 Zestimate®
    $114/sqft
    $4,469 Estimated rent

    Home value

    $770,000

    $716,000 - $832,000

    $4,469/mo

    Zestimate® history
    Loading
    Loading...

    Owner options

    List your home for rent

    $4,469/mo

    Rent Zestimate®

    Find your next renter with Zillow Rental Manager. Plus, with online applications, you can quickly screen prospective tenants – for free.

    Learn more

    $4,469/mo

    Rent Zestimate®

    Refinance and save

    $4,440/mo

    Est. payment

    Refinancing to a lower rate could help reduce your monthly payments and save thousands over the life of the loan.

    See today's rates

    $4,440/mo

    Est. payment

    Explore your selling options

    Work with a Zillow partner agent

    Leverage their expertise and Zillow's premium Showcase listings to get your home seen by more buyers.

    Get started

    List with your own agent

    Get your home in front of millions of buyers by listing it on Zillow.

    Learn how to do it

    Sell it yourself

    Take full control of how buyers see your home on Zillow by listing For Sale by Owner (FSBO).

    List your home

    What's special

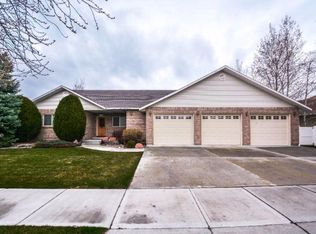
    This exquisite custom designed home in Fairway Estates sits on a beautiful lot with lovely views. The feeling of grandeur delights you as you enter the home. The lovely granite foyer leads to the grand room and formal dining room. There is plenty of natural light in the home, 1,100 sq. ft. of grand room space, 22 feet vaulted ceilings, granite fireplace, custom woodwork and neutral décor provide for an ideal setting for entertaining. The custom made solid maple cabinetry in the kitchen and beautiful wood work on window frames, speak of quality. The sun room with large windows provide beautiful views of green space and distant mountains. The exceptionally large master retreat has it all. The large master suite comprises of an entire wing of the house, The master bath offers a jetted tub, walk in tiled, double head shower, dual vanity, his and her sinks and dressing area, and two large his and her walk-in closets. There is a separate bright study/office room with a closet. Two additional roomy bedrooms, each with lovely views and 1 1/2 baths and laundry room complete this floor. Downstairs is designed for endless possibilities; there is a large family room, a game room and three more large bedrooms. One bedroom is a private mother-in-law suite with a large attached full bathroom and a huge walk-in closet. There is also a shop room for those wanting to tinker with tools. This approximately 6750 sq. ft. home has custom woodwork throughout. The patio is accessible from the kitchen as well as the grand room. Dual air conditioners, dual furnaces, and dual water heaters provide zoned heating and cooling for comfort and energy conservation in this elegant ranch home. There is a 3.5 car side entry garage, This home is built on a golf course lot which is professionally landscaped.

    This property is not currently displayed as for sale or rent on Zillow. This may be different from what's on other websites or public sources.
    Facts & features

    Interior

    Bedrooms & bathrooms
    • Bedrooms: 6
    • Bathrooms: 6
    • Full bathrooms: 5
    • 1/2 bathrooms: 1
    Heating
    • Forced air, Gas
    Cooling
    • Central
    Appliances
    • Included: Dishwasher, Garbage disposal, Microwave, Range / Oven, Refrigerator, Washer
    Features
    • Flooring: Tile, Other, Carpet
    • Basement: Finished
    • Has fireplace: Yes
    Interior area
    • Total interior livable area: 6,760 sqft

    Property

    Parking
    • Parking features: Garage - Attached
    Features
    • Exterior features: Stucco, Vinyl, Wood
    • Has view: Yes
    • View description: Park, Water, Mountain
    • Has water view: Yes
    • Water view: Water
    Lot
    • Size: 0.4 Acres
    Details
    • Parcel number: RPA3113004013O

    Construction

    Type & style
    • Home type: SingleFamily
    • Architectural style: Modern
    Materials
    • Wood
    • Foundation: Concrete
    • Roof: Composition
    Condition
    • Year built: 2000

    Community & HOA

    Location
    • Region: Idaho Falls

    Financial & listing details

    • Price per square foot: $114/sqft
    • Tax assessed value: $737,502
    • Annual tax amount: $4,924

    Price history

    DateEventPrice
    9/16/2015Listing removed$330,000$49/sqft
    Source: Better Homes & Gardens Real Estate Voigt Davis #194799 Report a problem
    8/29/2014Price change$330,000-1.5%$49/sqft
    Source: Voigt Davis Realtors #194799 Report a problem
    5/15/2014Listed for sale$335,000-6.6%$50/sqft
    Source: Century21 High Desert #187681 Report a problem
    3/15/2014Listing removed$358,500$53/sqft
    Source: CENTURY 21 High Desert #187681 Report a problem
    1/23/2014Price change$358,500-4%$53/sqft
    Source: CENTURY 21 High Desert #187681 Report a problem
    1/2/2014Listed for sale$373,500$55/sqft
    Source: Century21 High Desert #187681 Report a problem
    11/6/2013Listing removed$373,500$55/sqft
    Source: CENTURY 21 High Desert #187681 Report a problem
    4/19/2013Listed for sale$373,500-3.2%$55/sqft
    Source: Listhub #187681 Report a problem
    11/2/2012Listing removed$385,900$57/sqft
    Source: Listhub #176658 Report a problem
    9/23/2011Price change$385,900-0.3%$57/sqft
    Source: Listhub #176658 Report a problem
    5/26/2011Price change$387,000-0.5%$57/sqft
    Source: Listhub #172238 Report a problem
    2/19/2011Listed for sale$389,000$58/sqft
    Source: Systems Engineering, Inc. #172238 Report a problem
    7/1/2000Sold--
    Source: Agent Provided Report a problem

    Public tax history

    YearProperty taxesTax assessment
    2025$4,924 +18.5%$737,502 +2.3%
    2024$4,156 -31.9%$721,233 -1.5%
    2023$6,103 +6.4%$732,313 +10.2%
    2022$5,735 +17.8%$664,654 +30.1%
    2021$4,868 -17.3%$510,913 +12.3%
    2020$5,888 +21%$454,863 +6.4%
    2019$4,868 -17.3%$427,433 -1.3%
    2018$5,888 +11.1%$433,225 +9.1%
    2017$5,298 +110.1%$397,055 +2.4%
    2016$2,521 $387,725 +7.2%
    2015$2,521 +0.3%$361,705
    2014$2,513 $361,705 +1.6%
    2013-- $356,024 -0.5%
    2012-- $357,784 +4%
    2011$4,693 +2.9%$344,028 -5.1%
    2010$4,559 -19.2%$362,354 -17.8%
    2009$5,642 $440,574
    2007-- --
    2005$4,035 -0.4%--
    2004$4,053 0%--
    2003$4,053 -0.1%--
    2002$4,059 --
    Find assessor info on the county website

    Neighborhood: 83401

    Nearby schools

    GreatSchools rating
    Schools provided by the listing agent
    • Elementary: TEMPLE VIEW 91EL
    • Middle: EAGLE ROCK 91JH
    • High: SKYLINE 91HS
    • District: IDAHO FALLS DISTRICT

    Source: The MLS. This data may not be complete. We recommend contacting the local school district to confirm school assignments for this home.

    Get pre-qualified for a loan
    At Zillow Home Loans, we can pre-qualify you in as little as 5 minutes with no impact to your credit score.

    An equal housing lender. NMLS #10287.

    Sell for more on Zillow
    Get a Zillow Showcase℠ listing at no additional cost and you could sell for .
    $770,000
    2% more
    +$15,400
    With Zillow Showcase(estimated)
    $785,400
