Dream Home Alert! Completely renovated within the last 3 years, this beautiful 4-bedroom, 2-bath home in award-winning Hartland Schools offers the perfect blend of comfort, functionality, and charm with all the extras you've been dreaming of. Ideally located between Howell and Brighton downtowns, you’ll love the quick access to shopping and expressways. Conveniently close to Lake Chemung and Faulkwood Shores Golf Course, too!
Inside, every bedroom offers a large walk-in closet allowing for ease and ultimate storage. The spacious primary ensuite features a beautifully updated bath, complete with a gorgeous ceramic tile walk-in shower. The gourmet kitchen boasts a center island, custom Hickory cabinetry, three pantries, and new stainless steel appliances including a double oven—perfect for cooking and entertaining. An open floor plan highlights a generous living room with vaulted ceilings and plenty of natural light. Pride of workmanship shines throughout.
Step outside and relax in your stunning private backyard retreat, complete with a new sleek vinyl privacy fence, hot tub, gazebo and fire pit...the perfect entertaining space! A 10x10 shed in addition to a 1.5-car extra-deep garage provides ample storage and/or workshop area. Additional upgrades include a 4' encapsulated crawl space with new drain tile and sump pump, and newer roof. There’s nothing to do but move in and enjoy. Don't miss your chance to call this move-in ready home yours!
Sold for $299,900
$299,900
5740 Iroquois Dr, Howell, MI 48843
4beds
1,690sqft
Single Family Residence
Built in 2000
0.29 Acres Lot
$308,100 Zestimate®
$177/sqft
$2,607 Estimated rent
Home value
$308,100
$277,000 - $342,000
$2,607/mo
Zestimate® history
Owner options
List your home for rent
$2,607/mo
Rent Zestimate®
Find your next renter with Zillow Rental Manager. Plus, with online applications, you can quickly screen prospective tenants – for free.
$2,607/mo
Rent Zestimate®
Refinance and save
$1,888/mo
Est. payment
Refinancing to a lower rate could help reduce your monthly payments and save thousands over the life of the loan.
$1,888/mo
Est. payment
Explore your selling options
Work with a Zillow partner agent
Leverage their expertise and Zillow's premium Showcase listings to get your home seen by more buyers.
Get startedList with your own agent
Get your home in front of millions of buyers by listing it on Zillow.
Learn how to do itSell it yourself
Take full control of how buyers see your home on Zillow by listing For Sale by Owner (FSBO).
List your homeWhat's special
Hot tubFire pitCenter islandBeautifully updated bathOpen floor planStunning private backyard retreatVaulted ceilings
Zillow last checked:
Listing updated:
Listed by:
Kathleen Bartlett 810-599-9696,
RE/MAX Platinum
Bought with:
Tiffany Huff, 6501397207
3DX Real Estate-Brighton
Source: Realcomp II,MLS#: 20251025271
Facts & features
Interior
Bedrooms & bathrooms
- Bedrooms: 4
- Bathrooms: 2
- Full bathrooms: 2
Primary bedroom
- Level: Entry
- Area: 156
- Dimensions: 12 X 13
Bedroom
- Level: Entry
- Area: 108
- Dimensions: 9 X 12
Bedroom
- Level: Entry
- Area: 108
- Dimensions: 9 X 12
Bedroom
- Level: Entry
- Area: 168
- Dimensions: 12 X 14
Primary bathroom
- Level: Entry
Other
- Level: Entry
Other
- Level: Entry
- Area: 96
- Dimensions: 8 X 12
Kitchen
- Level: Entry
- Area: 156
- Dimensions: 13 X 12
Living room
- Level: Entry
- Area: 216
- Dimensions: 18 X 12
Heating
- Forced Air, Natural Gas
Cooling
- Ceiling Fans, Central Air
Appliances
- Included: Built In Gas Range, Dishwasher, Disposal, Double Oven, Dryer, Free Standing Refrigerator, Microwave, Stainless Steel Appliances, Washer, Water Softener Owned
Features
- High Speed Internet
- Has basement: No
- Has fireplace: No
Interior area
- Total interior livable area: 1,690 sqft
- Finished area above ground: 1,690
Property
Parking
- Total spaces: 1.5
- Parking features: Oneand Half Car Garage, Detached, Electricityin Garage, Garage Door Opener, Oversized, Workshop In Garage
- Garage spaces: 1.5
Features
- Levels: One
- Stories: 1
- Entry location: GroundLevel
- Patio & porch: Deck, Patio, Porch
- Exterior features: Spa Hottub
- Pool features: None
- Fencing: Back Yard,Fenced
Lot
- Size: 0.29 Acres
- Dimensions: 80 x 160
Details
- Parcel number: 1103402134
- Special conditions: Short Sale No,Standard
Construction
Type & style
- Home type: SingleFamily
- Architectural style: Modular Home,Ranch
- Property subtype: Single Family Residence
Materials
- Vinyl Siding
- Foundation: Crawl Space
Condition
- New construction: No
- Year built: 2000
- Major remodel year: 2022
Utilities & green energy
- Sewer: Public Sewer
- Water: Well
Community & HOA
Community
- Subdivision: RED OAKS-CHEMUNG 5
HOA
- Has HOA: No
Location
- Region: Howell
Financial & listing details
- Price per square foot: $177/sqft
- Tax assessed value: $88,091
- Annual tax amount: $2,560
- Date on market: 8/12/2025
- Cumulative days on market: 6 days
- Listing agreement: Exclusive Agency
- Listing terms: Cash,Conventional,FHA,FHA 203K,Usda Loan,Va Loan
Price history
| Date | Event | Price |
|---|---|---|
| 9/8/2025 | Sold | $299,900$177/sqft |
Source:  Realcomp II #20251025271 Report a problem Realcomp II #20251025271 Report a problem | ||
| 8/19/2025 | Pending sale | $299,900$177/sqft |
Source: Realcomp II #20251025271 Report a problem | ||
| 8/12/2025 | Price change | $299,900-9.1%$177/sqft |
Source: Realcomp II #20251025271 Report a problem | ||
| 7/30/2025 | Listed for sale | $330,000+123.7%$195/sqft |
Source: Owner Report a problem | ||
| 2/2/2021 | Sold | $147,500+47.5%$87/sqft |
Source: Public Record Report a problem | ||
| 11/25/2013 | Sold | $100,000-6.5%$59/sqft |
Source: Public Record Report a problem | ||
| 8/3/2013 | Listed for sale | $107,000$63/sqft |
Source: Coldwell Banker Town & Country Real Estate #213077924 Report a problem | ||
Public tax history
| Year | Property taxes | Tax assessment |
|---|---|---|
| 2025 | -- | $131,100 +7.5% |
| 2024 | -- | $122,000 +16.7% |
| 2023 | -- | $104,500 +13.5% |
| 2022 | -- | $92,100 +4.9% |
| 2021 | -- | $87,800 +1.7% |
| 2020 | -- | $86,300 +8.6% |
| 2019 | $2,873 +216.2% | $79,500 +21.6% |
| 2018 | $909 | $65,400 +4% |
| 2017 | -- | $62,900 +5% |
| 2016 | -- | $59,900 +14.1% |
| 2014 | -- | $52,500 +5% |
| 2012 | $1,382 | $50,000 -6.7% |
| 2011 | -- | $53,600 -3.6% |
| 2010 | -- | $55,600 -5.9% |
| 2009 | -- | $59,100 -26.6% |
| 2008 | -- | $80,500 |
| 2007 | $711 +17.9% | -- |
| 2006 | $603 -57.9% | $94,300 +9% |
| 2005 | $1,432 -2% | $86,500 +26.1% |
| 2003 | $1,461 | $68,600 +101.8% |
| 2002 | -- | $34,000 +3.7% |
| 2001 | $1,025 -4.4% | $32,800 +1.9% |
| 2000 | $1,073 | $32,200 |
Find assessor info on the county website
Neighborhood: 48843
Nearby homes
- $131,800-- bd1 ba1.1k sqft5724 Iroquois Dr, Howell, MI 48843Off Market
- $141,0003 bd2 ba1k sqft5756 Iroquois Dr, Howell, MI 48843Off Market
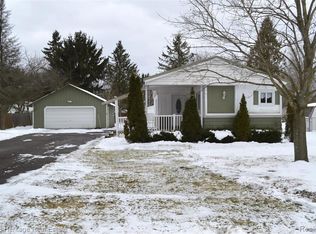
- $217,9003 bd2 ba1.2k sqft5741 Comanche Ln, Howell, MI 48843Off Market
- $122,8003 bd2 ba1.3k sqft475 Cheyenne Trl, Howell, MI 48843Off Market
- $201,4003 bd2 ba1.5k sqft5725 Comanche, Genoa, MI 48843Off Market
- $286,5003 bd2 ba1.1k sqft5772 Iroquois Dr, Howell, MI 48843Off Market
- $167,5003 bd2 ba1.2k sqft5709 Comanche Ln, Howell, MI 48843Off Market
- $281,1003 bd2 ba1.4k sqft5773 Comanche Ln, Howell, MI 48843Off Market
Nearby schools
GreatSchools rating
- 8/10Hartland Lakes Elementary SchoolGrades: K-4Distance: 4.9 mi
- 8/10Hartland M.S. At Ore CreekGrades: 7-8Distance: 6.2 mi
- 7/10Hartland High SchoolGrades: 8-12Distance: 6.3 mi
Get a cash offer in 3 minutes
Find out how much your home could sell for in as little as 3 minutes with a no-obligation cash offer.
Estimated market value
$308,100
Get a cash offer in 3 minutes
Find out how much your home could sell for in as little as 3 minutes with a no-obligation cash offer.
Estimated market value
$308,100
- Michigan
- Livingston County
- Howell
- 48843
- 5740 Iroquois Dr
Nearby cities
Nearby zip codes
Other Howell Topics
