Skip main navigation
Closed
  • $336,000

    5740 Kings Cross Cir NE, Canton, OH 44721

    4beds
    2,248sqft
    Single Family Residence
    Built in 1994
    0.29 Acres Lot
    $383,100 Zestimate®
    $149/sqft
    $2,664 Estimated rent

    Home value

    $383,100

    $364,000 - $402,000

    $2,664/mo

    Zestimate® history
    Loading
    Loading...

    Owner options

    List your home for rent

    $2,664/mo

    Rent Zestimate®

    Find your next renter with Zillow Rental Manager. Plus, with online applications, you can quickly screen prospective tenants – for free.

    Learn more

    $2,664/mo

    Rent Zestimate®

    Refinance and save

    $2,194/mo

    Est. payment

    Refinancing to a lower rate could help reduce your monthly payments and save thousands over the life of the loan.

    See today's rates

    $2,194/mo

    Est. payment

    Explore your selling options

    Work with a Zillow partner agent

    Leverage their expertise and Zillow's premium Showcase listings to get your home seen by more buyers.

    Get started

    List with your own agent

    Get your home in front of millions of buyers by listing it on Zillow.

    Learn how to do it

    Sell it yourself

    Take full control of how buyers see your home on Zillow by listing For Sale by Owner (FSBO).

    List your home

    What's special

    Quaint plain townshipSpacious bedroomsHalf bathCustom builtNewly remodeled kitchenNewer carpetOak hardwood floors throughout
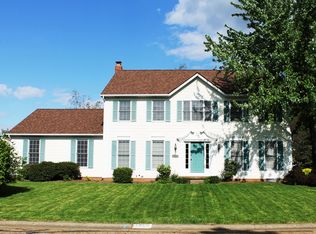
    UPDATE : HIGHEST AND BEST 5:00 PM SUNDAY 6/25/2023 Welcome to 5740 Kings Cross Cir NE. You are previewing an original owner, custom built, Grisez Bros. Construction, 4 bedroom 2 ½ bathroom colonial home located in quaint Plain Township. This one owner home features beautiful, original, oak hardwood floors throughout the lower level, a newly remodeled kitchen including cabinets, granite countertops, and stainless-steel appliances. This home also features a convenient first floor laundry, half bath and attached 2+ car garage. Four spacious bedrooms, all with newer carpet, along with 2 full bathrooms upstairs allows plenty of room throughout this one-of-a-kind home for the entire family. Walk out onto the large trek constructed deck with a convenient push button retractable Sunsetter awning overlooking the nicely landscaped backyard. This one owner home’s proximity to Plain local schools, shopping, metro parks and the highway makes this neighborhood extremely desirable and a rare

    Zillow last checked:

    Listing updated:

    Listing Provided by:

    Brian Tebelak (234)334-7116jodyrearick@gmail.com,

    REMAX Diversity Real Estate Group LLC

    Bought with:

    Timothy G Fearon, 366963

    Howard Hanna

    Emily A Murphy, 2004005708

    Howard Hanna

    Source: MLS Now,MLS#: 4468375MLS LogoOriginating MLS: Akron Cleveland Association of REALTORS

    Facts & features

    Interior

    Bedrooms & bathrooms
    • Bedrooms: 4
    • Bathrooms: 3
    • Full bathrooms: 2
    • 1/2 bathrooms: 1
    • Main level bathrooms: 1
    Primary bedroom
    • Description: Flooring: Carpet
    • Features: Window Treatments
    • Level: Second
    • Dimensions: 17.00 x 12.00
    Bedroom
    • Description: Flooring: Carpet
    • Features: Window Treatments
    • Level: Second
    • Dimensions: 12.00 x 10.00
    Bedroom
    • Description: Flooring: Carpet
    • Features: Window Treatments
    • Level: Second
    • Dimensions: 17.00 x 13.00
    Bedroom
    • Description: Flooring: Carpet
    • Features: Window Treatments
    • Level: Second
    • Dimensions: 15.00 x 12.00
    Primary bathroom
    • Description: Flooring: Ceramic Tile
    • Level: Second
    • Dimensions: 21.00 x 6.00
    Bathroom
    • Description: Flooring: Ceramic Tile
    • Level: Second
    • Dimensions: 9.00 x 6.00
    Bathroom
    • Description: Flooring: Wood
    • Features: Window Treatments
    • Level: First
    • Dimensions: 6.00 x 5.00
    Dining room
    • Description: Flooring: Carpet
    • Features: Window Treatments
    • Level: First
    • Dimensions: 13.00 x 12.00
    Family room
    • Description: Flooring: Carpet
    • Features: Window Treatments
    • Level: First
    • Dimensions: 18.00 x 12.00
    Kitchen
    • Description: Flooring: Wood
    • Features: Window Treatments
    • Level: First
    • Dimensions: 17.00 x 12.00
    Laundry
    • Description: Flooring: Wood
    • Level: First
    • Dimensions: 7.00 x 6.00
    Living room
    • Description: Flooring: Wood
    • Features: Fireplace, Window Treatments
    • Level: First
    • Dimensions: 16.00 x 15.00
    Heating
    • Forced Air, Gas
    Cooling
    • Central Air
    Appliances
    • Included: Dryer, Dishwasher, Disposal, Microwave, Range, Refrigerator, Water Softener, Washer
    Features
    • Basement: Full
    • Number of fireplaces: 1
    Interior area
    • Total structure area: 2,248
    • Total interior livable area: 2,248 sqft
    • Finished area above ground: 2,248

    Property

    Parking
    • Total spaces: 2
    • Parking features: Attached, Garage, Paved
    • Attached garage spaces: 2
    Features
    • Levels: Two
    • Stories: 2
    Lot
    • Size: 0.29 Acres
    • Features: Dead End
    Details
    • Parcel number: 05217363

    Construction

    Type & style
    • Home type: SingleFamily
    • Architectural style: Colonial
    • Property subtype: Single Family Residence
    Materials
    • Brick, Vinyl Siding
    • Roof: Asphalt,Fiberglass
    Condition
    • Year built: 1994

    Utilities & green energy

    • Sewer: Public Sewer
    • Water: Public

    Community & neighborhood

    Location
    • Region: Canton
    • Subdivision: Kings Crk 04

    HOA & financial

    HOA
    • Has HOA: Yes
    • HOA fee: $25 annually
    • Services included: None
    • Association name: Unknown

    Price history

    DateEventPrice
    7/13/2023Sold$336,000+6.3%$149/sqft
    Source: MLS Now #4468375 Report a problem
    6/27/2023Pending sale$316,000$141/sqft
    Source: MLS Now #4468375 Report a problem
    6/22/2023Listed for sale$316,000+115.6%$141/sqft
    Source: MLS Now #4468375 Report a problem
    6/10/1994Sold$146,579$65/sqft
    Source: Public Record Report a problem

    Public tax history

    YearProperty taxesTax assessment
    2024$3,696 +4.3%$97,160 +27.7%
    2023$3,543 -0.4%$76,060
    2022$3,559 -0.4%$76,060
    2021$3,574 +6.6%$76,060 +14.7%
    2020$3,355 $66,330
    2019$3,355 $66,330
    2018$3,355 -2.9%$66,330 +5.7%
    2017$3,455 -9.4%$62,730 -9.2%
    2016$3,814 +3.5%$69,100
    2015$3,687 $69,100 +12.6%
    2014$3,687 +126%$61,360
    2013$1,632 $61,360
    2012-- $61,360 -6.9%
    2011-- $65,940 -0.4%
    2010-- $66,220
    2009$3,286 +14.6%--
    2008$2,867 -0.8%--
    2007$2,891 +6.5%--
    2005$2,714 -2.5%--
    2004$2,783 +1.1%--
    2003$2,754 +0.5%--
    2002$2,741 +15.2%--
    2001$2,380 +4.2%--
    2000$2,283 --

    Find assessor info on the county website

    Neighborhood: 44721

    Nearby schools

    GreatSchools rating
    Schools provided by the listing agent
    • District: Plain LSD - 7615

    Source: MLS Now. This data may not be complete. We recommend contacting the local school district to confirm school assignments for this home.

    Get a cash offer in 3 minutes
    Find out how much your home could sell for in as little as 3 minutes with a no-obligation cash offer.
    Estimated market value
    $383,100
    Get a cash offer in 3 minutes
    Find out how much your home could sell for in as little as 3 minutes with a no-obligation cash offer.
    Estimated market value
    $383,100