Welcome to this classic South Hampton brick bungalow, a property that has not been available to the market in decades. Rich in history and architectural detail, this 2-bedroom, 2-bath home offers a unique combination of timeless character and thoughtful updates.
Step inside and be greeted by original wood floors, distinctive architectural doorways, leaded glass windows, plantation shutters, and historic woodwork that speaks to the craftsmanship of a bygone era. The updated kitchen blends style and convenience, featuring modern finishes while maintaining harmony with the home’s vintage design.
The main level provides comfortable living with spacious bedrooms and a full bath. Downstairs, the finished lower level includes a flexible bonus space with an ensuite bath that could serve as a guest room, hobby room, or den. The expansive attic offers even more possibilities — ideal for finishing into an office, playroom, studio, or creative retreat. The opportunities are only limited by your imagination.
Outdoor living is equally inviting. A large front porch welcomes you home and offers a perfect spot to relax. The enclosed back porch opens to a private patio and fenced backyard, creating a versatile setting for gatherings, gardening, or quiet enjoyment. A 2-car garage provides convenient parking and storage.
This home is situated on a charming tree-lined street in the sought-after South Hampton neighborhood. Known for its well-established community feel, this area offers easy access to highways, shopping, parks, and an array of dining options. Local favorites like Salt-N-Smoke BBQ are just steps away, adding to the everyday convenience of this location.
Additional highlights include newer windows, well-maintained systems, and the rare opportunity to own a historic brick bungalow with space to grow. Whether you are drawn to the architectural beauty, the potential of the attic and lower-level spaces, or the central location, this home delivers on every level.
Don’t miss your chance to be the next steward of this special South Hampton residence — homes like this are rarely available.
Closed
Listed by: RE/MAX Results • John A Engelbach • Contact: 314-313-5619
Bought with: RE/MAX Integrity
Price Unknown
5740 Milentz Ave, Saint Louis, MO 63109
2beds
2,232sqft
Single Family Residence
Built in 1936
4,373 Square Feet Lot
$319,900 Zestimate®
$--/sqft
$1,973 Estimated rent
Home value
$319,900
$285,000 - $361,000
$1,973/mo
Zestimate® history
Owner options
List your home for rent
$1,973/mo
Rent Zestimate®
Find your next renter with Zillow Rental Manager. Plus, with online applications, you can quickly screen prospective tenants – for free.
$1,973/mo
Rent Zestimate®
Refinance and save
Refinancing to a lower rate could help reduce your monthly payments and save thousands over the life of the loan.
Explore your selling options
Work with a Zillow partner agent
Leverage their expertise and Zillow's premium Showcase listings to get your home seen by more buyers.
Get startedList with your own agent
Get your home in front of millions of buyers by listing it on Zillow.
Learn how to do itSell it yourself
Take full control of how buyers see your home on Zillow by listing For Sale by Owner (FSBO).
List your homeWhat's special
Fenced backyardHistoric woodworkCharming tree-lined streetLarge front porchFlexible bonus spaceSpacious bedroomsUpdated kitchen
Zillow last checked:
Listing updated:
Listed by:
John A Engelbach 314-313-5619,
RE/MAX Results
Bought with:
Tracy A Hess, 2005015050
RE/MAX Integrity
Source: MARIS,MLS#: 25066421 Originating MLS: St. Louis Association of REALTORS
Originating MLS: St. Louis Association of REALTORSFacts & features
Interior
Bedrooms & bathrooms
- Bedrooms: 2
- Bathrooms: 2
- Full bathrooms: 2
- Main level bathrooms: 1
- Main level bedrooms: 2
Bedroom 2
- Features: Floor Covering: Wood
- Level: Main
- Area: 143
- Dimensions: 13x11
Bathroom
- Description: Full bath off bonus room
- Features: Floor Covering: Ceramic Tile
- Level: Lower
- Area: 80
- Dimensions: 10x8
Bathroom
- Features: Floor Covering: Ceramic Tile
- Level: Main
- Area: 56
- Dimensions: 8x7
Bathroom 3
- Features: Floor Covering: Wood
- Level: Main
- Area: 165
- Dimensions: 11x15
Bonus room
- Description: Could be a Bedroom suite if you add a 2nd egress
- Features: Floor Covering: Ceramic Tile
- Level: Basement
- Area: 200
- Dimensions: 10x20
Bonus room
- Description: unfinished 2nd floor storage or play room
- Features: Floor Covering: Wood
- Level: Second
- Area: 688
- Dimensions: 43x16
Dining room
- Features: Floor Covering: Wood
- Level: Main
- Area: 140
- Dimensions: 10x14
Kitchen
- Features: Floor Covering: Ceramic Tile
- Level: Main
- Area: 154
- Dimensions: 11x14
Living room
- Features: Floor Covering: Wood
- Level: Main
- Area: 165
- Dimensions: 15x11
Heating
- Natural Gas
Cooling
- Ceiling Fan(s), Central Air, Electric
Appliances
- Included: Stainless Steel Appliance(s), Dishwasher, Exhaust Fan, Microwave, Gas Oven, Free-Standing Gas Range, Refrigerator
Features
- Breakfast Room, Ceiling Fan(s), High Speed Internet, Historic Millwork, Kitchen Island, Separate Dining, Storage, Tub
- Windows: Insulated Windows, Plantation Shutters, Screens, Stained Glass, Window Coverings, Window Treatments
- Has basement: Yes
- Has fireplace: No
Interior area
- Total structure area: 2,232
- Total interior livable area: 2,232 sqft
- Finished area above ground: 1,116
Property
Parking
- Total spaces: 2
- Parking features: Alley Access, Garage, Garage Door Opener
- Garage spaces: 2
Features
- Levels: One
- Patio & porch: Enclosed, Front Porch, Glass Enclosed, Patio, Porch, Rear Porch
- Fencing: Back Yard,Chain Link,Fenced,Gate
Lot
- Size: 4,373 Square Feet
Details
- Parcel number: 58350000500
- Special conditions: Standard
Construction
Type & style
- Home type: SingleFamily
- Architectural style: Bungalow,Traditional
- Property subtype: Single Family Residence
Materials
- Brick, Vinyl Siding
- Roof: Asphalt
Condition
- Year built: 1936
Utilities & green energy
- Electric: Ameren
- Sewer: Public Sewer
- Water: Public
- Utilities for property: Cable Connected, Electricity Connected, Natural Gas Connected, Phone Connected, Sewer Connected, Water Connected
Community & HOA
Community
- Security: Smoke Detector(s)
- Subdivision: Kingshighway Park Add
HOA
- Has HOA: No
Location
- Region: Saint Louis
Financial & listing details
- Tax assessed value: $37,340
- Annual tax amount: $2,779
- Date on market: 10/3/2025
- Cumulative days on market: 7 days
- Listing terms: Cash,Conventional,FHA
- Ownership: Private
- Electric utility on property: Yes
- Road surface type: Asphalt
Price history
| Date | Event | Price |
|---|---|---|
| 11/10/2025 | Sold | -- |
Source:  MARIS #25066421 Report a problem MARIS #25066421 Report a problem | ||
| 10/10/2025 | Pending sale | $300,000$134/sqft |
Source: MARIS #25066421 Report a problem | ||
| 10/3/2025 | Listed for sale | $300,000$134/sqft |
Source: MARIS #25066421 Report a problem | ||
Public tax history
| Year | Property taxes | Tax assessment |
|---|---|---|
| 2025 | $3,085 +11% | $37,340 +13.6% |
| 2024 | $2,779 +5.1% | $32,860 |
| 2023 | $2,643 +4% | $32,860 +8.1% |
| 2022 | $2,541 +0.1% | $30,400 |
| 2021 | $2,537 +4.6% | $30,400 +3.4% |
| 2020 | $2,427 | $29,390 |
| 2019 | $2,427 | $29,390 +7.2% |
| 2018 | $2,427 +19.7% | $27,420 +15.5% |
| 2017 | $2,028 +4.8% | $23,750 +4.3% |
| 2016 | $1,936 +10.3% | $22,760 |
| 2015 | $1,755 +3.8% | $22,760 |
| 2014 | $1,691 | $22,760 +3.8% |
| 2013 | $1,691 | $21,920 -8.1% |
| 2012 | -- | $23,850 |
| 2011 | -- | $23,850 |
| 2010 | -- | $23,850 -0.4% |
| 2009 | $1,620 +14% | $23,950 |
| 2008 | $1,421 | $23,950 -4.9% |
| 2007 | $1,421 | $25,190 |
| 2006 | $1,421 +1% | $25,190 +26.4% |
| 2005 | $1,407 +14.5% | $19,930 +21.2% |
| 2004 | $1,228 +3% | $16,440 |
| 2003 | $1,193 +18.6% | $16,440 +22% |
| 2002 | $1,006 | $13,470 |
| 2001 | -- | $13,470 +11.8% |
| 2000 | -- | $12,050 |
Find assessor info on the county website
Neighborhood: Princeton Heights
Nearby homes
- $400,1003 bd3 ba1.8k sqft5742 Milentz Ave, Saint Louis, MO 63109Off Market
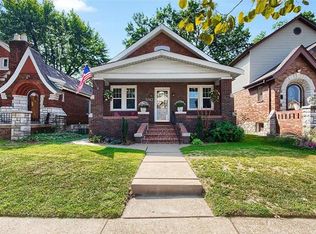
- $272,800-- bd1 ba1.6k sqft5736 Milentz Ave, Saint Louis, MO 63109Off Market
- $349,8004 bd2 ba1.9k sqft5746 Milentz Ave, Saint Louis, MO 63109Off Market
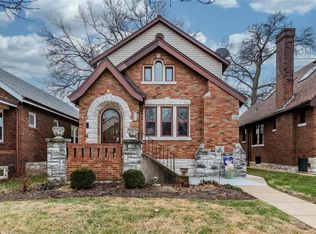
- $215,700-- bd1 ba1.2k sqft5732 Milentz Ave, Saint Louis, MO 63109Off Market
- $210,600-- bd1 ba1.1k sqft5750 Milentz Ave, Saint Louis, MO 63109Off Market
- $344,6004 bd2 ba1.3k sqft5728 Milentz Ave, Saint Louis, MO 63109Off Market
- $256,600-- bd1 ba1.4k sqft5739 Rhodes Ave, Saint Louis, MO 63109Off Market
- $218,400-- bd1 ba1.1k sqft5747 Rhodes Ave, Saint Louis, MO 63109Off Market
Nearby schools
GreatSchools rating
- 4/10Buder Elementary SchoolGrades: PK-5Distance: 0.8 mi
- 3/10Long Middle Community Ed. CenterGrades: 6-8Distance: 1.4 mi
- 1/10Roosevelt High SchoolGrades: 9-12Distance: 3.3 mi
Schools provided by the listing agent
- Elementary: Buder Elem.
- Middle: Long Middle Community Ed. Center
- High: Roosevelt High
Source: MARIS. This data may not be complete. We recommend contacting the local school district to confirm school assignments for this home.
Get a cash offer in 3 minutes
Find out how much your home could sell for in as little as 3 minutes with a no-obligation cash offer.
Estimated market value
$319,900
Get a cash offer in 3 minutes
Find out how much your home could sell for in as little as 3 minutes with a no-obligation cash offer.
Estimated market value
$319,900
- Missouri
- Saint Louis City
- Saint Louis
- 63109
- Princeton Heights
- 5740 Milentz Ave
Nearby cities
Nearby neighborhoods
Nearby zip codes
Other Saint Louis Topics
