Skip main navigation
For sale
  • $1,495,000

    5740 Morningside Ave, Dallas, TX 75206

    3beds
    2,901sqft
    : 
    Loading
    Get pre-qualified
    Single Family Residence
    Built in 1925
    10,105 Square Feet Lot
    $1,456,600 Zestimate®
    $515/sqft
    $-- HOA

    What's special

    Gleaming poolOpen floor planRich hardwood floorsHigh ceilingsRefreshed bathsExpansive backyardBeautifully proportioned living spaces
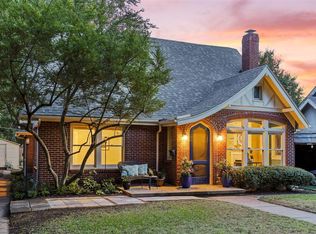
    Gracefully blending timeless character with thoughtful modern updates, this picturesque M Streets residence sits on an oversized lot in one of Dallas’ most sought-after neighborhoods. Light-filled interiors, rich hardwood floors, and beautifully proportioned living spaces create an atmosphere that feels both refined and inviting. Designed for everyday living, the open floor plan offers spacious formals, high ceilings, a well-appointed kitchen anchoring the heart of the home, and generous primary suite with upgraded bath and walk-in closet complete the first level. Upstairs, two sizable bedrooms are complemented by refreshed baths and connect to a flexible centralized living area. Outdoors, the expansive backyard showcases a covered porch with built-in grill overlooking a gleaming pool, separate quarters with full bath and an oversized two car garage. Situated in the heart of east Dallas just steps from Lower Greenville, Knox-Henderson, and some of Dallas’ premier dining and shopping destinations.
    37 days
    |
    2,634
    |
    233
    |

    Likely to sell faster than

    Zillow last checked:

    Listing updated:

    Listed by:

    Michael Wong 0622770 214-263-1853,

    Briggs Freeman Sotheby's Int'l 214-350-0400

    Source: NTREIS,MLS#: 21284192

    Loading...

      Facts & features

      Interior

      Bedrooms & bathrooms
      • Bedrooms: 3
      • Bathrooms: 4
      • Full bathrooms: 3
      • 1/2 bathrooms: 1
      Primary bedroom
      • Features: Closet Cabinetry, Dual Sinks, En Suite Bathroom, Separate Shower, Walk-In Closet(s)
      • Level: First
      • Dimensions: 15 x 13
      Bedroom
      • Features: En Suite Bathroom, Walk-In Closet(s)
      • Level: Second
      • Dimensions: 13 x 18
      Bedroom
      • Features: Walk-In Closet(s)
      • Level: Second
      • Dimensions: 13 x 15
      Primary bathroom
      • Features: Dual Sinks, En Suite Bathroom, Stone Counters, Separate Shower
      • Level: First
      • Dimensions: 0 x 0
      Den
      • Level: First
      • Dimensions: 13 x 24
      Dining room
      • Level: First
      • Dimensions: 12 x 11
      Other
      • Features: Built-in Features, Stone Counters
      • Level: Second
      • Dimensions: 0 x 0
      Half bath
      • Level: First
      • Dimensions: 0 x 0
      Kitchen
      • Features: Breakfast Bar, Built-in Features, Eat-in Kitchen, Kitchen Island, Pantry, Stone Counters, Walk-In Pantry
      • Level: First
      • Dimensions: 14 x 15
      Living room
      • Level: First
      • Dimensions: 16 x 15
      Utility room
      • Features: Utility Room
      • Level: Second
      • Dimensions: 0 x 0
      Heating
      • Central, Natural Gas
      Cooling
      • Central Air, Ceiling Fan(s), Electric
      Appliances
      • Included: Some Gas Appliances, Built-In Refrigerator, Dishwasher, Gas Cooktop, Disposal, Gas Range, Plumbed For Gas, Refrigerator, Vented Exhaust Fan, Wine Cooler
      • Laundry: Washer Hookup, Gas Dryer Hookup, Laundry in Utility Room
      Features
      • Built-in Features, Decorative/Designer Lighting Fixtures, Double Vanity, Eat-in Kitchen, High Speed Internet, Kitchen Island, Open Floorplan, Pantry, Cable TV, Wired for Data, Natural Woodwork, Walk-In Closet(s), Wired for Sound
      • Flooring: Hardwood, Marble, Tile
      • Windows: Shutters, Window Coverings
      • Has basement: No
      • Number of fireplaces: 1
      • Fireplace features: Gas, Gas Starter, Living Room
      Interior area
      • Total interior livable area: 2,901 sqft
      Video & virtual tour

      Property

      Parking
      • Total spaces: 3
      • Parking features: Attached Carport, Drive Through, Door-Single, Driveway, Epoxy Flooring, Garage Faces Front, Garage, Oversized
      • Garage spaces: 2
      • Carport spaces: 1
      • Covered spaces: 3
      Features
      • Levels: Two
      • Stories: 2
      • Patio & porch: Rear Porch, Rooftop, Balcony, Covered
      • Exterior features: Awning(s), Balcony, Lighting, Outdoor Grill, Private Yard, Rain Gutters
      • Pool features: Gunite, Heated, In Ground, Outdoor Pool, Pool
      • Fencing: Back Yard,Fenced,High Fence,Wood
      Lot
      • Size: 10,105 Square Feet
      • Dimensions: 71 x 142
      • Features: Interior Lot, Landscaped, Sprinkler System, Few Trees
      Details
      • Additional structures: Cabana, Garage(s), Pool House
      • Parcel number: 00000202609000000

      Construction

      Type & style
      • Home type: SingleFamily
      • Architectural style: Craftsman,Prairie,Detached
      • Property subtype: Single Family Residence
      Materials
      • Brick, Wood Siding
      • Foundation: Pillar/Post/Pier
      • Roof: Composition
      Condition
      • Year built: 1925

      Utilities & green energy

      • Sewer: Public Sewer
      • Water: Public
      • Utilities for property: Sewer Available, Water Available, Cable Available

      Community & HOA

      Community
      • Security: Security Lights
      • Subdivision: Greenville Crest
      HOA
      • Has HOA: No
      Location
      • Region: Dallas

      Financial & listing details

      • Price per square foot: $515/sqft
      • Tax assessed value: $1,304,560
      • Annual tax amount: $23,144
      • Date on market: 5/29/2026
      • Cumulative days on market: 38 days
      • Listing terms: Cash,Conventional

        Estimated market value

        $1,456,600

        $1.38M - $1.53M

        $7,882/mo

        Price history

        DateEventPrice
        5/29/2026Listed for sale$1,495,000+34.1%$515/sqft
        Source: NTREIS #21284192 Report a problem
        3/31/2022Sold--
        Source: NTREIS #14754671 Report a problem
        3/3/2022Pending sale$1,115,000$384/sqft
        Source: NTREIS #14754671 Report a problem
        2/28/2022Contingent$1,115,000$384/sqft
        Source: NTREIS #14754671 Report a problem
        2/24/2022Listed for sale$1,115,000+59.5%$384/sqft
        Source: NTREIS #14754671 Report a problem
        2/25/2016Listing removed$699,000$241/sqft
        Source: Nathan Grace Real Estate #13300498 Report a problem
        2/9/2016Pending sale$699,000$241/sqft
        Source: Nathan Grace Real Estate #13300498 Report a problem
        1/25/2016Listed for sale$699,000$241/sqft
        Source: Nathan Grace Real Estate #13300498 Report a problem
        1/6/2016Listing removed$1,350
        Source: Mansion Minders Report a problem
        12/18/2015Listed for rent$1,350
        Source: Mansion Minders Report a problem
        12/9/2015Listing removed$699,000$241/sqft
        Source: Nathan Grace Real Estate #13229027 Report a problem
        11/18/2015Price change$699,000-4.9%$241/sqft
        Source: Nathan Grace Real Estate #13229027 Report a problem
        10/6/2015Price change$735,000-2%$253/sqft
        Source: Nathan Grace Real Estate #13229027 Report a problem
        9/3/2015Listed for sale$750,000+7.4%$259/sqft
        Source: Nathan Grace Real Estate #13229027 Report a problem
        9/16/2013Listing removed$698,000$241/sqft
        Source: David Griffin & Company #11981099 Report a problem
        7/1/2013Listed for sale$698,000-0.3%$241/sqft
        Source: David Griffin & Company #11981099 Report a problem
        8/22/2010Listing removed$699,990$241/sqft
        Source: Prudential Real Estate #11453925 Report a problem
        8/7/2010Listed for sale$699,990-6.5%$241/sqft
        Source: Prudential Real Estate #11453925 Report a problem
        7/3/2010Listing removed$749,000$258/sqft
        Source: Prudential Real Estate #11324257 Report a problem
        1/7/2010Listed for sale$749,000$258/sqft
        Source: Prudential Real Estate #11324257 Report a problem

        Public tax history

        YearProperty taxesTax assessment
        2025$23,144 -4.6%$1,304,560 -2.5%
        2024$24,271 -17%$1,338,550 +5%
        2023$29,258 +95.7%$1,275,000 +28.4%
        2022$14,947 +2.4%$992,750 +22.2%
        2021$14,598 -0.9%$812,350
        2020$14,736 +2.9%$812,350 +6%
        2019$14,326 +0%$766,660
        2018$14,325 +4.6%$766,660 +12.2%
        2017$13,692 -26.3%$683,500
        2016$18,586 +23.6%$683,500 +24.7%
        2015$15,038 $548,240
        2014$15,038 $548,240
        2013-- --
        2012-- --
        2011-- --
        2010-- --
        2009-- --
        2008-- --
        2007-- --
        2005-- --
        2004-- --
        2003-- --
        2002-- --
        2001-- --

        Find assessor info on the county website

        Monthly payment

        Est. payment

        Payment breakdown

        Explore the cost of this home by adjusting the details. Changes won't be saved.
        All calculations are estimates and provided by Zillow, Inc. for informational purposes only. Actual amounts may vary.
        HOA fees may include property taxes on listings classified as Co-Ops. Contact the listing agent and/or owner for fee details.
        Mortgage interest rates are dependent on a number of factors, including credit score, down payment, and repayment length. Interest rate data provided by Zillow Group Marketplace, Inc. as of 1/1/1970 from various mortgage lenders with which we have lead or other similar arrangements; the Estimated Payment is an average of those rates.
        See how much you could borrow to make a competitive offer.

        Climate risks

        Neighborhood: Lower Greenville

        Getting around

        79 / 100
        Very Walkable
        54 / 100
        Good Transit
        67 / 100
        Bikeable

        Nearby schools

        GreatSchools rating
        Schools provided by the listing agent
        • Elementary: Mockingbird
        • Middle: Long
        • High: Woodrow Wilson
        • District: Dallas ISD

        Source: NTREIS. This data may not be complete. We recommend contacting the local school district to confirm school assignments for this home.

        A local agent can set up tours, give advice and negotiate with sellers.

        A local lender can help you make sure your offer is ready when you are.

        Browse local experts

        Similar homes

        Skip to the end of the carouselSkip to the beginning of the carousel