Privately tucked behind gates on one of Paradise Valley's most coveted streets, this Santa Barbara-inspired estate offers timeless elegance, modern luxury, and sweeping views of Camelback, Praying Monk, and Mummy Mountains. Thoughtfully designed for both relaxation and entertaining, the property includes a guest house, finished basement, 6-car garage, dedicated workout room, and steam shower. The primary suite is a serene retreat with a fireplace, private outdoor access, and a spa-worthy bath featuring dual sinks, vanity, walk-in shower, freestanding tub, sauna, and wine fridge. Step outside to a resort-style backyard with a custom pool, spa, water feature, outdoor shower, lush garden, and mature landscaping. A chef's kitchen, wine cellar, wet bar, and formal dining room complete this extraordinary homejust minutes from world-class resorts, golf, shopping, dining, and airports.
Sold for $5,500,000
$5,500,000
5740 N CASA BLANCA Drive, Paradise Valley, AZ 85253
5beds
7baths
7,319sqft
Single Family Residence
Built in 1994
1.12 Acres Lot
$5,502,500 Zestimate®
$751/sqft
$22,577 Estimated rent
Home value
$5,502,500
$5.01M - $6.05M
$22,577/mo
Zestimate® history
Owner options
List your home for rent
$22,577/mo
Rent Zestimate®
Find your next renter with Zillow Rental Manager. Plus, with online applications, you can quickly screen prospective tenants – for free.
$22,577/mo
Rent Zestimate®
Refinance and save
$31,737/mo
Est. payment
Refinancing to a lower rate could help reduce your monthly payments and save thousands over the life of the loan.
$31,737/mo
Est. payment
Explore your selling options
Work with a Zillow partner agent
Leverage their expertise and Zillow's premium Showcase listings to get your home seen by more buyers.
Get startedList with your own agent
Get your home in front of millions of buyers by listing it on Zillow.
Learn how to do itSell it yourself
Take full control of how buyers see your home on Zillow by listing For Sale by Owner (FSBO).
List your homeWhat's special
Outdoor showerFinished basementCustom poolPrimary suiteLush gardenPrivate outdoor accessSweeping views
Zillow last checked:
Listing updated:
Listed by:
Katrina Barrett 520-403-5270,
Local Luxury Christie's International Real Estate
Bought with:
Shaianne Coleman, SA678773000
RETSY
Source: ARMLS,MLS#: 6848543
Facts & features
Interior
Bedrooms & bathrooms
- Bedrooms: 5
- Bathrooms: 7
Heating
- Natural Gas
Cooling
- Programmable Thmstat
Appliances
- Included: Dryer, Washer, Refrigerator, Built-in Microwave, Dishwasher, Disposal, Gas Range, Gas Oven
- Laundry: Inside
Features
- Double Vanity, Eat-in Kitchen, Kitchen Island, Pantry, Full Bth Master Bdrm, Separate Shwr & Tub
- Flooring: Stone, Wood
- Basement: Finished
- Number of fireplaces: 3
- Fireplace features: Exterior Fireplace, Family Room, Living Room, Master Bedroom
Interior area
- Total structure area: 7,319
- Total interior livable area: 7,319 sqft
Property
Parking
- Total spaces: 11
- Parking features: Garage, Open
- Garage spaces: 6
- Uncovered spaces: 5
Features
- Stories: 1
- Patio & porch: Covered
- Exterior features: Playground, Built-in Barbecue
- Has private pool: Yes
- Has spa: Yes
- Spa features: Heated, Private
- Fencing: Block
- Has view: Yes
- View description: Mountain(s)
Lot
- Size: 1.12 Acres
- Features: Grass Front, Grass Back
Details
- Parcel number: 17309015
Construction
Type & style
- Home type: SingleFamily
- Architectural style: Other
- Property subtype: Single Family Residence
Materials
- Stucco, Painted, Block
- Roof: Tile,Foam
Condition
- Year built: 1994
Utilities & green energy
- Sewer: Public Sewer
- Water: Pvt Water Company
Community & HOA
Community
- Subdivision: TULL HORTON
HOA
- Has HOA: No
- Services included: No Fees
Location
- Region: Paradise Valley
Financial & listing details
- Price per square foot: $751/sqft
- Tax assessed value: $4,397,200
- Annual tax amount: $12,983
- Date on market: 4/9/2025
- Cumulative days on market: 199 days
- Listing terms: Cash,Conventional
- Ownership: Fee Simple
Price history
| Date | Event | Price |
|---|---|---|
| 10/24/2025 | Sold | $5,500,000-8.2%$751/sqft |
Source:  ARMLS #6848543 Report a problem ARMLS #6848543 Report a problem | ||
| 4/25/2025 | Price change | $5,990,000-14.4%$818/sqft |
Source: ARMLS #6848543 Report a problem | ||
| 4/9/2025 | Listed for sale | $7,000,000+233.3%$956/sqft |
Source: ARMLS #6848543 Report a problem | ||
| 2/28/2018 | Sold | $2,100,000-12.3%$287/sqft |
Source: ARMLS #5709261 Report a problem | ||
| 1/15/2018 | Listed for sale | $2,395,000+93.1%$327/sqft |
Source: Realty Executives #5709261 Report a problem | ||
| 7/20/2010 | Sold | $1,240,000$169/sqft |
Source: Public Record Report a problem | ||
| 3/5/2010 | Sold | $1,240,000-41.9%$169/sqft |
Source: Public Record Report a problem | ||
| 7/29/2009 | Sold | $2,135,415-17.9%$292/sqft |
Source: Public Record Report a problem | ||
| 5/14/2009 | Listed for sale | $2,600,000+147.6%$355/sqft |
Source: Realty Executives #4085588 Report a problem | ||
| 12/19/1994 | Sold | $1,050,000$143/sqft |
Source: Public Record Report a problem | ||
Public tax history
| Year | Property taxes | Tax assessment |
|---|---|---|
| 2025 | $13,691 +4.8% | $439,720 +2.7% |
| 2024 | $13,062 +1.4% | $428,310 +101.6% |
| 2023 | $12,877 +3.6% | $212,506 -6.2% |
| 2022 | $12,430 -5.6% | $226,660 +11.3% |
| 2021 | $13,163 +3.7% | $203,650 +1.7% |
| 2020 | $12,687 +4% | $200,270 +10% |
| 2019 | $12,194 | $182,060 -3.4% |
| 2018 | $12,194 +4.3% | $188,450 +6.3% |
| 2017 | $11,691 +8.1% | $177,210 +10.5% |
| 2016 | $10,818 +2.7% | $160,380 |
| 2015 | $10,530 | $160,380 +12.1% |
| 2014 | -- | $143,100 +14.9% |
| 2013 | -- | $124,530 -1.3% |
| 2012 | -- | $126,160 -23.1% |
| 2011 | -- | $163,970 -12.9% |
| 2010 | -- | $188,270 -21.8% |
| 2009 | -- | $240,850 |
| 2008 | -- | $240,850 +25% |
| 2007 | -- | $192,650 +31.7% |
| 2006 | -- | $146,300 |
| 2005 | -- | $146,300 -1.5% |
| 2004 | -- | $148,600 |
| 2003 | -- | $148,600 +36.3% |
| 2002 | -- | $109,050 |
Find assessor info on the county website
Neighborhood: 85253
Nearby homes
- $6,945,2006 bd8 ba7.4k sqft5730 N Casa Blanca Dr, Paradise Valley, AZ 85253Off Market
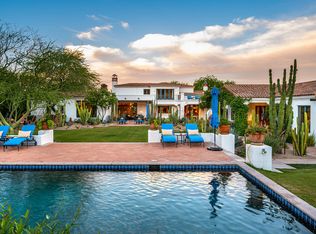
- $5,371,8005 bd7 ba5.2k sqft5800 N Casa Blanca Dr, Paradise Valley, AZ 85253Off Market

- $33,500,0002.48 Acres5738 N Casa Blanca Dr, Paradise Valley, AZ 85253Sold
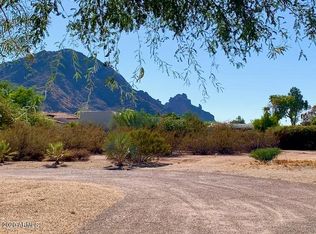
- $6,562,7006 bd7 ba6.5k sqft5716 N Casa Blanca Dr, Paradise Valley, AZ 85253Off Market
- $4,676,100-- bd4 ba6k sqft5816 N Casa Blanca Dr, Paradise Valley, AZ 85253Off Market
- $5,361,1005 bd6 ba5.2k sqft5723 N Wilkinson Rd, Paradise Valley, AZ 85253Off Market
- $8,164,6004 bd7 ba7.1k sqft5739 N Casa Blanca Dr, Paradise Valley, AZ 85253Off Market
- $5,132,2005 bd6 ba5k sqft5715 N Wilkinson Rd, Paradise Valley, AZ 85253Off Market
Nearby schools
GreatSchools rating
- 10/10Kiva Elementary SchoolGrades: PK-6Distance: 0.4 mi
- 6/10Mohave Middle SchoolGrades: 6-8Distance: 2.4 mi
- 9/10Saguaro High SchoolGrades: 9-12Distance: 1.9 mi
Schools provided by the listing agent
- Elementary: Kiva Elementary School
- Middle: Cocopah Middle School
- High: Saguaro High School
- District: Scottsdale Unified District
Source: ARMLS. This data may not be complete. We recommend contacting the local school district to confirm school assignments for this home.
Get a cash offer in 3 minutes
Find out how much your home could sell for in as little as 3 minutes with a no-obligation cash offer.
Estimated market value
$5,502,500
Get a cash offer in 3 minutes
Find out how much your home could sell for in as little as 3 minutes with a no-obligation cash offer.
Estimated market value
$5,502,500
- Arizona
- Maricopa County
- Paradise Valley
- 85253
- 5740 N CASA BLANCA Drive
Nearby cities
Nearby zip codes
Other Paradise Valley Topics
