Remodeled to the MAX! Open the front door & amoung a lot of other things, you will be greeted with fabulous solid surface flooring...it's gerogous! This flooring has been installed on all three levels! Kitchen was totally gutted and now has new soft close ceiling height cabinetry, (beautiful), awesome new counters and back splash, new gas line to the new gas range, AMAZING walk in pantry w/grocery drop from your attached garage plus much desired farm sink & more! Whole house has had popcorn ceilings removed, ceilings painted w/oil based paint, all walls painted, trim and doors have fresh paint, new ceiling fixtures & fans, new carpet in bedrooms plus LED lights! Bathrooms (2 & 1/2) now have shut-off valves, new vanities, faucets, mirrors, towel racks, paint & more! Patio doors replaced, doggie door added w/doggie deck, new steps plus artificial grass that frames in the concrete patio. It's so nice! The downstairs HUGE family room also has this wonderful solid surface flooring throughout, fresh paint everywhere plus updated full bath! So so much more than we can squeeze into remarks about this property! This home has been improved with so many very high quality products!!! This Won't last!
Sold
Price Unknown
5740 N Oregon Cir, Kansas City, MO 64151
2beds
1,243sqft
Townhouse
Built in 1978
992 Square Feet Lot
$257,100 Zestimate®
$--/sqft
$1,614 Estimated rent
Home value
$257,100
$244,000 - $270,000
$1,614/mo
Zestimate® history
Owner options
List your home for rent
$1,614/mo
Rent Zestimate®
Find your next renter with Zillow Rental Manager. Plus, with online applications, you can quickly screen prospective tenants – for free.
$1,614/mo
Rent Zestimate®
Refinance and save
$284/mo
Est. payment
Refinancing to a lower rate could help reduce your monthly payments and save thousands over the life of the loan.
$284/mo
Est. payment
Explore your selling options
Work with a Zillow partner agent
Leverage their expertise and Zillow's premium Showcase listings to get your home seen by more buyers.
Get startedList with your own agent
Get your home in front of millions of buyers by listing it on Zillow.
Learn how to do itSell it yourself
Take full control of how buyers see your home on Zillow by listing For Sale by Owner (FSBO).
List your homeWhat's special
Attached garageArtificial grassShut-off valvesFresh paintLed lightsHuge family roomNew gas line
Zillow last checked:
Listing updated:
Listed by:
Charlene Padden 816-516-1953,
Platinum Realty LLC
Bought with:
Charlene Padden, 1999081911
Platinum Realty LLC
Source: Heartland MLS as distributed by MLS GRID,MLS#: 2447453
Facts & features
Interior
Bedrooms & bathrooms
- Bedrooms: 2
- Bathrooms: 3
- Full bathrooms: 2
- 1/2 bathrooms: 1
Primary bedroom
- Features: Carpet, Ceiling Fan(s)
- Level: Second
Bedroom 2
- Features: Carpet
- Level: Second
Bathroom 1
- Features: Shower Over Tub
- Level: Second
Bathroom 2
- Features: Shower Only
- Level: Basement
Dining room
- Level: Main
Family room
- Level: Lower
Great room
- Features: Fireplace
- Level: Main
Half bath
- Level: Main
Kitchen
- Features: Pantry
- Level: Main
Heating
- Forced Air
Cooling
- Electric
Appliances
- Included: Dishwasher, Disposal, Dryer, Microwave, Refrigerator, Gas Range, Stainless Steel Appliance(s), Washer
- Laundry: Lower Level
Features
- Ceiling Fan(s), Custom Cabinets, Pantry, Smart Thermostat, Vaulted Ceiling(s)
- Windows: Window Coverings
- Basement: Finished,Full,Interior Entry
- Number of fireplaces: 1
- Fireplace features: Great Room
Interior area
- Total structure area: 1,243
- Total interior livable area: 1,243 sqft
- Finished area above ground: 830
- Finished area below ground: 413
Property
Parking
- Total spaces: 1
- Parking features: Attached, Garage Door Opener, Garage Faces Front
- Attached garage spaces: 1
Features
- Patio & porch: Patio
- Fencing: Wood
Lot
- Size: 992 Square Feet
- Features: Cul-De-Sac
Details
- Parcel number: 199029300005008003
Construction
Type & style
- Home type: Townhouse
- Architectural style: Traditional
- Property subtype: Townhouse
Materials
- Frame
- Roof: Composition
Condition
- Year built: 1978
Utilities & green energy
- Sewer: Public Sewer
- Water: Public
Community & HOA
Community
- Subdivision: Hills Of Walden
HOA
- Has HOA: Yes
- Amenities included: Clubhouse, Party Room, Play Area, Pool, Tennis Court(s)
- Services included: Maintenance Grounds, Insurance, Snow Removal, Trash
- HOA fee: $284 monthly
- HOA name: First Service Residential
Location
- Region: Kansas City
Financial & listing details
- Tax assessed value: $36,150
- Annual tax amount: $2,593
- Date on market: 7/29/2023
- Listing terms: Cash,Conventional,FHA,VA Loan
- Ownership: Private
Price history
| Date | Event | Price |
|---|---|---|
| 8/30/2023 | Sold | -- |
Source:  Heartland MLS as distributed by MLS GRID #2447453 Report a problem Heartland MLS as distributed by MLS GRID #2447453 Report a problem | ||
| 7/30/2023 | Pending sale | $225,000$181/sqft |
Source: Heartland MLS as distributed by MLS GRID #2447453 Report a problem | ||
| 7/30/2023 | Listed for sale | $225,000+41.5%$181/sqft |
Source: Heartland MLS as distributed by MLS GRID #2447453 Report a problem | ||
| 2/6/2023 | Sold | -- |
Source: Heartland MLS as distributed by MLS GRID #2416465 Report a problem | ||
| 1/20/2023 | Pending sale | $159,000$128/sqft |
Source: Heartland MLS as distributed by MLS GRID #2416465 Report a problem | ||
| 1/17/2023 | Listed for sale | $159,000$128/sqft |
Source: Heartland MLS as distributed by MLS GRID #2416465 Report a problem | ||
| 7/29/2016 | Sold | -- |
Source: Heartland MLS as distributed by MLS GRID #1994949 Report a problem | ||
Public tax history
| Year | Property taxes | Tax assessment |
|---|---|---|
| 2025 | -- | -- |
| 2024 | -- | -- |
| 2023 | -- | -- |
| 2022 | -- | -- |
| 2021 | -- | -- |
| 2020 | -- | -- |
| 2018 | -- | -- |
| 2017 | -- | -- |
| 2016 | -- | -- |
| 2015 | -- | $6,869 |
| 2013 | -- | $6,869 |
| 2012 | -- | $6,869 |
| 2011 | -- | $6,869 |
| 2010 | -- | $6,869 |
| 2009 | -- | $6,869 |
Find assessor info on the county website
Neighborhood: Parkdale
Nearby homes
- $289,6003 bd3 ba2.3k sqft5744 N Oregon Cir, Kansas City, MO 64151Off Market

- $223,2002 bd1 ba-- sqft5733 NW Oregon Ave, Kansas City, MO 64151Off Market
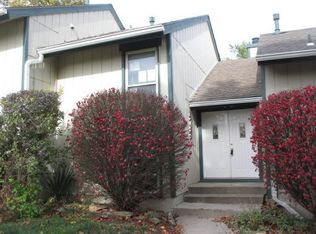
- $425,8003 bd3 ba2.4k sqft5815 N Polk Dr, Kansas City, MO 64151Off Market
- $238,9003 bd4 ba1.4k sqft5746 NW Oregon Cir, Kansas City, MO 64151Off Market
- $200,1003 bd2 ba1.5k sqft5748 NW Oregon Cir, Kansas City, MO 64151Off Market
- $218,0002 bd2 ba1.8k sqft5750 NW Oregon Cir, Kansas City, MO 64151Off Market
- $237,2003 bd3 ba2.3k sqft5744 NW Oregon Cir, Kansas City, MO 64151Off Market
- $445,2005 bd3 ba3k sqft5809 N Polk Dr, Kansas City, MO 64151Off Market
Nearby schools
GreatSchools rating
- 7/10Southeast Elementary SchoolGrades: K-5Distance: 0.2 mi
- 6/10Walden Middle SchoolGrades: 6-8Distance: 0.3 mi
- 8/10Park Hill South High SchoolGrades: 9-12Distance: 1.9 mi
Schools provided by the listing agent
- Elementary: Southeast
- Middle: Walden
- High: Park Hill South
Source: Heartland MLS as distributed by MLS GRID. This data may not be complete. We recommend contacting the local school district to confirm school assignments for this home.
Get a cash offer in 3 minutes
Find out how much your home could sell for in as little as 3 minutes with a no-obligation cash offer.
Estimated market value
$257,100
Get a cash offer in 3 minutes
Find out how much your home could sell for in as little as 3 minutes with a no-obligation cash offer.
Estimated market value
$257,100
- Missouri
- Platte County
- Kansas City
- 64151
- Parkdale
- 5740 N Oregon Cir
Nearby cities
Nearby neighborhoods
Nearby zip codes
Other Kansas City Topics
