Skip main navigation
Sold for $395,000
  • $395,000

    5740 N University St, Peoria, IL 61614

    5beds
    3,233sqft
    Single Family Residence, Residential
    Built in 1938
    1.63 Acres Lot
    $404,000 Zestimate®
    $122/sqft
    $2,979 Estimated rent

    Home value

    $404,000

    $384,000 - $424,000

    $2,979/mo

    Zestimate® history
    Loading
    Loading...

    Owner options

    List your home for rent

    $2,979/mo

    Rent Zestimate®

    Find your next renter with Zillow Rental Manager. Plus, with online applications, you can quickly screen prospective tenants – for free.

    Learn more

    $2,979/mo

    Rent Zestimate®

    Refinance and save

    $2,950/mo

    Est. payment

    Refinancing to a lower rate could help reduce your monthly payments and save thousands over the life of the loan.

    See today's rates

    $2,950/mo

    Est. payment

    Explore your selling options

    Work with a Zillow partner agent

    Leverage their expertise and Zillow's premium Showcase listings to get your home seen by more buyers.

    Get started

    List with your own agent

    Get your home in front of millions of buyers by listing it on Zillow.

    Learn how to do it

    Sell it yourself

    Take full control of how buyers see your home on Zillow by listing For Sale by Owner (FSBO).

    List your home

    What's special

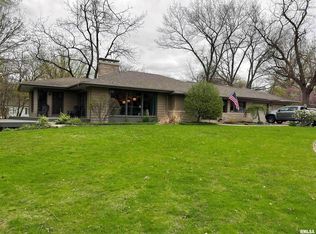
    Tucked away at the end of a private lane nearly 800 feet off University, this charming Cape Cod retreat blends country peace with city convenience. Set on 1.6 acres of wooded privacy, this lovingly maintained 1938 gem—owned by only its second family since 1970—radiates warmth and character inside and out. A beautiful south-facing sunroom welcomes sunlight year-round, while the updated kitchen features Roecker cabinetry, Corian countertops, and stainless-steel appliances. The flexible floor plan offers 4–5 bedrooms, with a main-level room perfect as a guest suite or home office. The spacious upper-level primary bedroom impresses with three closets and abundant storage. Modern updates meet timeless charm, including two laundry options (main or lower level) and an oversized 2.5-car heated-floor garage with a second sunroom also featuring radiant heat. Outside, a 500 sq ft two-story outbuilding with electricity and heat invites endless creativity—your she-shed, he-shed, or workshop awaits. Enjoy nearly free water via a shared well and no monthly sewer fee thanks to a unique public connection. It’s more than a house—it’s a storybook home hidden on a fairytale lane, where privacy, nature, and convenience come together just minutes from Peoria’s best schools, shops, dining, and parks. Never worry about power outages with your own personal Generac back up generator.

    Zillow last checked:

    Listing updated:

    Listed by:

    Mark R Monge 309-253-6098,

    Jim Maloof Realty, Inc.

    Bought with:

    Jordan Lewis Karr, 475.156572

    RE/MAX Traders Unlimited

    Source: RMLS Alliance as distributed by MLS GRID,MLS#: PA1262077MLS LogoOriginating MLS: Peoria Area Association of Realtors

    Facts & features

    Interior

    Bedrooms & bathrooms
    • Bedrooms: 5
    • Bathrooms: 3
    • Full bathrooms: 2
    • 1/2 bathrooms: 1
    Bedroom 1
    • Level: Upper
    • Dimensions: 18ft 0in x 23ft 0in
    Bedroom 2
    • Level: Upper
    • Dimensions: 11ft 0in x 9ft 0in
    Bedroom 3
    • Level: Upper
    • Dimensions: 22ft 0in x 13ft 0in
    Bedroom 4
    • Level: Main
    • Dimensions: 13ft 0in x 12ft 0in
    Bedroom 5
    • Level: Main
    • Dimensions: 13ft 0in x 16ft 0in
    Other
    • Level: Main
    • Dimensions: 14ft 0in x 14ft 0in
    Other
    • Level: Main
    • Dimensions: 13ft 0in x 16ft 0in
    Other
    • Area: 0
    Additional room
    • Description: Sun Room
    • Level: Main
    • Dimensions: 12ft 0in x 13ft 0in
    Additional room 2
    • Description: 2nd Laundry
    • Level: Basement
    • Dimensions: 14ft 0in x 12ft 0in
    Family room
    • Level: Main
    • Dimensions: 27ft 0in x 15ft 0in
    Kitchen
    • Level: Main
    • Dimensions: 11ft 0in x 14ft 0in
    Laundry
    • Level: Main
    • Dimensions: 9ft 0in x 15ft 0in
    Living room
    • Level: Main
    • Dimensions: 13ft 0in x 23ft 0in
    Main level
    • Area: 2092
    Upper level
    • Area: 1141
    Heating
    • Forced Air
    Cooling
    • Central Air
    Appliances
    • Included: Dishwasher, Dryer, Range Hood, Microwave, Refrigerator, Washer, Water Softener Owned
    Features
    • Ceiling Fan(s), Solid Surface Counter, Wet Bar
    • Windows: Blinds
    • Basement: Partial,Unfinished
    • Number of fireplaces: 2
    • Fireplace features: Family Room, Gas Log, Living Room, Wood Burning Stove
    Interior area
    • Total structure area: 3,233
    • Total interior livable area: 3,233 sqft

    Property

    Parking
    • Total spaces: 2.5
    • Parking features: Attached, Oversized
    • Attached garage spaces: 2.5
    • Details: Number Of Garage Remotes: 1
    Features
    • Levels: Two
    • Patio & porch: Deck
    Lot
    • Size: 1.63 Acres
    • Features: Wooded
    Details
    • Additional structures: Outbuilding, Shed(s)
    • Parcel number: 1417407031

    Construction

    Type & style
    • Home type: SingleFamily
    • Property subtype: Single Family Residence, Residential
    Materials
    • Frame, Wood Siding
    • Foundation: Block
    • Roof: Shingle
    Condition
    • New construction: No
    • Year built: 1938

    Utilities & green energy

    • Sewer: Public Sewer
    • Water: Shared Well
    • Utilities for property: Cable Available

    Community & neighborhood

    Location
    • Region: Peoria
    • Subdivision: Rural

    Other

    Other facts
    • Road surface type: Gravel, Shared

    Price history

    DateEventPrice
    1/15/2026Sold$395,000-1.2%$122/sqft
    Source: RMLS Alliance as distributed by MLS GRID #PA1262077 Report a problem
    11/11/2025Contingent$399,900$124/sqft
    Source: RMLS Alliance as distributed by MLS GRID #PA1262077 Report a problem
    11/5/2025Listed for sale$399,900$124/sqft
    Source: RMLS Alliance as distributed by MLS GRID #PA1262077 Report a problem

    Public tax history

    YearProperty taxesTax assessment
    2024$8,167 +6%$101,290 +9%
    2023$7,708 +26.3%$92,920 +25.1%
    2022$6,101 +2.8%$74,250 +5%
    2021$5,937 +0.4%$70,720 +1%
    2020$5,914 -1.8%$70,020 -2%
    2019$6,022 +3.8%$71,450 +1.2%
    2018$5,802 -0.2%$70,570 -1%
    2017$5,812 +0.8%$71,290
    2016$5,769 +2.5%$71,290 +2%
    2015$5,629 +5.5%$69,890 +1.3%
    2014$5,338 -0.2%$68,990 -1.2%
    2013$5,351 -4.6%$69,830 -4.8%
    2011$5,608 $73,380 -6.8%
    2010-- $78,730 +0.4%
    2009$5,989 +5.8%$78,410 +2%
    2008$5,663 +17.9%$76,870 +7%
    2006$4,805 +0.1%$71,810 +2.4%
    2005$4,799 -1.9%$70,110 +8.3%
    1998$4,893 $64,710

    Find assessor info on the county website

    Neighborhood: 61614

    Nearby schools

    GreatSchools rating
    Schools provided by the listing agent
    • Elementary: Kellar
    • Middle: Liberty Leadership Middle School
    • High: Richwoods

    Source: RMLS Alliance as distributed by MLS GRID. This data may not be complete. We recommend contacting the local school district to confirm school assignments for this home.

    Get pre-qualified for a loan
    At Zillow Home Loans, we can pre-qualify you in as little as 5 minutes with no impact to your credit score.

    An equal housing lender. NMLS #10287.

    Sell for more on Zillow
    Get a Zillow Showcase℠ listing at no additional cost and you could sell for .
    $404,000
    2% more
    +$8,080
    With Zillow Showcase(estimated)
    $412,080