Once-in-a-Lifetime, Drop-Dead Gorgeous, North Fresno Gem! This is not your average homethis is the best home in the entire Fig Tree community, and honestly, we're obsessed. Fully remodeled from head to toe, this single-level stunner is the one everyone wishes they had, and now it can be yours. We're talking: new paint, new flooring, new tankless water heater, remodeled kitchen and master bath, vaulted ceilings, granite countertops, and breakfast bar. It's got the vibe. It's got the flow. It's got three spacious bedrooms, two beautiful baths, and multiple living spaces, including a den, a formal dining area, and a living room with a cozy fireplace that practically begs for wine and a good book. Outside? It gets even better: a large, professionally landscaped backyard, a covered patio for chill evenings, and as an end unit, you get extra parking and maximum privacy. Only nine units exist in this tucked-away slice of heaven, complete with a sparkling community pool and green spaces that feel like your own personal park. And the LOCATION? Welcome to the heart of North Fresnoliterally minutes from your faves like Annex Kitchen, Max's Bistro, Dutch Bros, and Me-N-Ed's. You'll never be far from great food, good vibes, and everything else that makes this part of town so sought after. Homes like this? They don't come around often. And when they do, they don't last. Come see it. Fall in love. Make it yours.
Sold for $422,000
Tax assessed value
$422,000
5740 N West Ave APT 107, Fresno, CA 93711
3beds
2baths
1,752sqft
Residential
Built in 1973
-- sqft lot
$423,000 Zestimate®
$241/sqft
$2,431 Estimated rent
Home value
$423,000
$385,000 - $465,000
$2,431/mo
Zestimate® history
Owner options
List your home for rent
$2,431/mo
Rent Zestimate®
Find your next renter with Zillow Rental Manager. Plus, with online applications, you can quickly screen prospective tenants – for free.
$2,431/mo
Rent Zestimate®
Refinance and save
$2,688/mo
Est. payment
Refinancing to a lower rate could help reduce your monthly payments and save thousands over the life of the loan.
$2,688/mo
Est. payment
Explore your selling options
Work with a Zillow partner agent
Leverage their expertise and Zillow's premium Showcase listings to get your home seen by more buyers.
Get startedList with your own agent
Get your home in front of millions of buyers by listing it on Zillow.
Learn how to do itSell it yourself
Take full control of how buyers see your home on Zillow by listing For Sale by Owner (FSBO).
List your homeWhat's special
Cozy fireplaceProfessionally landscaped backyardBreakfast barNew paintNew flooringGranite countertopsMultiple living spaces
Zillow last checked:
Listing updated:
Listed by:
Jason Farris DRE #01734306 559-708-8768,
Real Broker
Bought with:
Jared Matt Rider, DRE #02047930
Real Broker
Source: Fresno MLS,MLS#: 634764Originating MLS: Fresno MLS
Facts & features
Interior
Bedrooms & bathrooms
- Bedrooms: 3
- Bathrooms: 2
Primary bedroom
- Area: 0
- Dimensions: 0 x 0
Bedroom 1
- Area: 0
- Dimensions: 0 x 0
Bedroom 2
- Area: 0
- Dimensions: 0 x 0
Bedroom 3
- Area: 0
- Dimensions: 0 x 0
Bedroom 4
- Area: 0
- Dimensions: 0 x 0
Bathroom
- Features: Tub/Shower, Shower
Dining room
- Area: 0
- Dimensions: 0 x 0
Family room
- Area: 0
- Dimensions: 0 x 0
Kitchen
- Features: Eat-in Kitchen, Breakfast Bar, Pantry
- Area: 0
- Dimensions: 0 x 0
Living room
- Area: 0
- Dimensions: 0 x 0
Basement
- Area: 0
Heating
- Has Heating (Unspecified Type)
Cooling
- Central Air
Appliances
- Included: F/S Range/Oven, Gas Appliances, Disposal, Dishwasher
- Laundry: In Garage
Features
- Isolated Bedroom, Isolated Bathroom, Built-in Features, Den/Study
- Flooring: Carpet, Tile, Hardwood
- Windows: Skylight(s)
- Number of fireplaces: 1
- Fireplace features: Masonry
Interior area
- Total structure area: 1,752
- Total interior livable area: 1,752 sqft
Property
Parking
- Parking features: Garage - Attached
- Has attached garage: Yes
Features
- Levels: One
- Stories: 1
- Patio & porch: Covered, Concrete
- Has private pool: Yes
- Pool features: Fenced, Community, In Ground
Lot
- Size: 5,449 Square Feet
- Dimensions: 69 x 79
- Features: Urban, Sprinklers In Front, Sprinklers In Rear, Sprinklers Auto, Mature Landscape, Drip System
Details
- Parcel number: 41636003
Construction
Type & style
- Home type: Condo
- Architectural style: Contemporary
- Property subtype: Residential
Materials
- Stucco
- Foundation: Concrete
- Roof: Composition
Condition
- Year built: 1973
Utilities & green energy
- Sewer: Public Sewer
- Water: Public
- Utilities for property: Public Utilities
Community & HOA
HOA
- Has HOA: Yes
- Amenities included: Pool, Green Area
- HOA fee: $395 monthly
Location
- Region: Fresno
Financial & listing details
- Price per square foot: $241/sqft
- Tax assessed value: $422,000
- Date on market: 8/4/2025
- Cumulative days on market: 53 days
- Listing agreement: Exclusive Right To Sell
Price history
| Date | Event | Price |
|---|---|---|
| 11/4/2025 | Sold | $422,000-3%$241/sqft |
Source: Fresno MLS #634764 Report a problem | ||
| 9/26/2025 | Pending sale | $435,000$248/sqft |
Source: Fresno MLS #634764 Report a problem | ||
| 8/4/2025 | Listed for sale | $435,000+24.3%$248/sqft |
Source: Fresno MLS #634764 Report a problem | ||
| 5/30/2025 | Sold | $350,000-10.3%$200/sqft |
Source: Fresno MLS #628949 Report a problem | ||
| 5/1/2025 | Price change | $390,000-2.5%$223/sqft |
Source: Fresno MLS #628949 Report a problem | ||
| 4/21/2025 | Listed for sale | $400,000+263.6%$228/sqft |
Source: Fresno MLS #628949 Report a problem | ||
| 5/28/1999 | Sold | $110,000$63/sqft |
Source: Public Record Report a problem | ||
| 6/14/1994 | Sold | $110,000$63/sqft |
Source: Public Record Report a problem | ||
Public tax history
| Year | Property taxes | Tax assessment |
|---|---|---|
| 2026 | -- | $422,000 +144.7% |
| 2025 | $2,161 +4% | $172,421 +2% |
| 2024 | $2,078 +2% | $169,041 +2% |
| 2023 | $2,036 +1.5% | $165,728 +2% |
| 2022 | $2,007 +2.9% | $162,479 +2% |
| 2021 | $1,950 +0.5% | $159,294 +1% |
| 2020 | $1,941 +4.1% | $157,662 +2% |
| 2019 | $1,865 +2.3% | $154,572 +2% |
| 2018 | $1,823 +1.8% | $151,542 +2% |
| 2017 | $1,790 +3.5% | $148,571 +2% |
| 2016 | $1,730 +1.6% | $145,659 +1.5% |
| 2015 | $1,702 +2.1% | $143,472 +2% |
| 2014 | $1,668 | $140,662 +0.5% |
| 2013 | -- | $140,028 +2% |
| 2012 | -- | $137,284 +2% |
| 2011 | -- | $134,593 +0.8% |
| 2010 | -- | $133,588 -0.2% |
| 2009 | -- | $133,906 +2% |
| 2008 | -- | $131,281 +2% |
| 2007 | -- | $128,708 +2% |
| 2006 | -- | $126,185 +2% |
| 2005 | -- | $123,712 +2% |
| 2004 | -- | $121,287 +1.9% |
| 2003 | -- | $119,065 +2% |
| 2002 | -- | $116,731 +2% |
| 2001 | $1,309 | $114,443 |
Find assessor info on the county website
Neighborhood: Bullard
Nearby homes
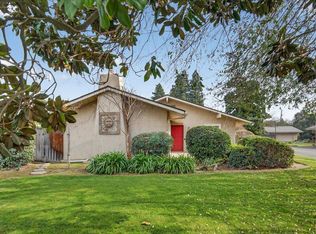
- $360,0003 bd2 ba1.7k sqft5740 N West Ave APT 109, Fresno, CA 93711Sold
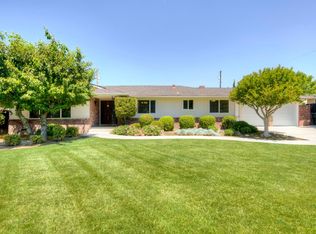
- $560,0003 bd2 ba2k sqft1770 W Celeste Ave, Fresno, CA 93711Sold
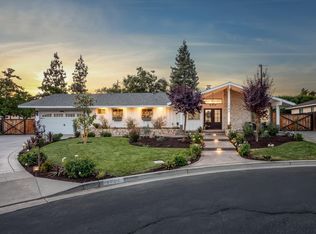
- $645,0005 bd3 ba2.3k sqft1784 W Celeste Ave, Fresno, CA 93711Sold
- $569,0003 bd2 ba2.2k sqft1756 W Celeste Ave, Fresno, CA 93711Off Market
- $345,6003 bd1 ba1.7k sqft5740 N West Ave APT 108, Fresno, CA 93711Off Market
- $327,2002 bd1 ba1.7k sqft5740 N West Ave APT 106, Fresno, CA 93711Off Market
- $353,1002 bd2 ba1.7k sqft5740 N West Ave APT 105, Fresno, CA 93711Off Market
- $335,0002 bd1 ba1.7k sqft5740 N West Ave APT 103, Fresno, CA 93711Sold
Nearby schools
GreatSchools rating
- 6/10Gibson Elementary SchoolGrades: K-6Distance: 0.7 mi
- 3/10Tenaya Middle SchoolGrades: 7-8Distance: 0.7 mi
- 6/10Bullard High SchoolGrades: 9-12Distance: 0.9 mi
Schools provided by the listing agent
- Elementary: Gibson
- Middle: Tenaya
- High: Bullard
Source: Fresno MLS. This data may not be complete. We recommend contacting the local school district to confirm school assignments for this home.
Get a cash offer in 3 minutes
Find out how much your home could sell for in as little as 3 minutes with a no-obligation cash offer.
Estimated market value
$423,000
Get a cash offer in 3 minutes
Find out how much your home could sell for in as little as 3 minutes with a no-obligation cash offer.
Estimated market value
$423,000
- California
- Fresno County
- Fresno
- 93711
- Bullard
- 5740 N West Ave Apartment 107
Nearby cities
Nearby neighborhoods
Nearby zip codes
Other Fresno Topics
