Welcome to this stunning 4 bedroom, 3 bathroom home with over 3600 Sqft of living space and a 3 car garage located in the highly sought-after White Oak subdivision of Hoffman Estates! Move-in ready with tons of updates. As you enter the home, you will be greeted with cathedral pillars giving you a grand feel. The entire home has been updated with beautiful hardwood flooring and canned LED lighting throughout. Enjoy the breathtaking open family room with 20' ceilings offering an abundance of natural light and beautiful floor to ceiling stone fireplace as the centerpiece. Entertain with ease in the eat-in kitchen featuring custom 42" maple cabinets and granite countertops. Huge island with breakfast bar, newer stainless steel appliances including Fridge & Dishwasher installed in (2020). A massive walk-in pantry with custom cabinetry. No shortage of space as home also offers open concept living room and dining room. Bonus on the main floor is a den/office space, perfect for working from home. Laundry room is conveniently located on main floor with closet and cabinet storage. **UPSTAIRS** Walk up the dramatic open staircase to 4 spacious bedrooms and 2 full updated bathrooms. Each bedroom has had custom closet organizers installed from Closets By Design. Master bedroom is huge and will be your personal oasis as it includes 2 sinks and vanities, soaking tub, updated glass shower and 2 separate walk-in closets. **BASEMENT** 1700 sq ft of Unfinished space waiting your finishing touches or perfect for all your storage needs. Rough-in plumbing is installed and ready for another bathroom if desired. **EXTERIOR** Enjoy your large maintenance free deck for years to come! Spacious backyard with beautiful landscaping. You don't have to worry about expenses as big ticket items have been recently replaced including; Roof (2019), Furnace (2022), AC (2020), Asphalt Driveway (2020), Water Heater (2018), Sump Pump & Injector Pump (2019), as well as Indoor Fire Sprinkler System that is maintained every year. Great location in a quiet neighborhood, walkable to multiple parks and forest preserves. Minutes to I-90 and Sutton Rd/59 for easy commuting. Schedule your showing today!
Closed
$648,000
5740 Providence Dr, Hoffman Estates, IL 60192
4beds
3,614sqft
Single Family Residence
Built in 2004
-- sqft lot
$736,500 Zestimate®
$179/sqft
$4,277 Estimated rent
Home value
$736,500
$700,000 - $773,000
$4,277/mo
Zestimate® history
Owner options
List your home for rent
$4,277/mo
Rent Zestimate®
Find your next renter with Zillow Rental Manager. Plus, with online applications, you can quickly screen prospective tenants – for free.
$4,277/mo
Rent Zestimate®
Refinance and save
$4,612/mo
Est. payment
Refinancing to a lower rate could help reduce your monthly payments and save thousands over the life of the loan.
$4,612/mo
Est. payment
Explore your selling options
Work with a Zillow partner agent
Leverage their expertise and Zillow's premium Showcase listings to get your home seen by more buyers.
Get startedList with your own agent
Get your home in front of millions of buyers by listing it on Zillow.
Learn how to do itSell it yourself
Take full control of how buyers see your home on Zillow by listing For Sale by Owner (FSBO).
List your homeWhat's special
Beautiful hardwood flooringMassive walk-in pantryEat-in kitchenGranite countertopsSpacious backyardNatural lightCustom cabinetry
Zillow last checked:
Listing updated:
Listed by:
Ramadan Adili 630-401-9293,
Inspire Realty Group LLC
Bought with:
Nirmit Parekh
Real People Realty
Source: MRED as distributed by MLS GRID,MLS#: 11838346
Facts & features
Interior
Bedrooms & bathrooms
- Bedrooms: 4
- Bathrooms: 3
- Full bathrooms: 2
- 1/2 bathrooms: 1
Rooms
- Room types: Breakfast Room, Den, Foyer, Library
Primary bedroom
- Features: Flooring (Hardwood), Bathroom (Full)
- Level: Second
- Area: 360 Square Feet
- Dimensions: 24X15
Bedroom 2
- Features: Flooring (Hardwood)
- Level: Second
- Area: 210 Square Feet
- Dimensions: 15X14
Bedroom 3
- Features: Flooring (Hardwood)
- Level: Second
- Area: 156 Square Feet
- Dimensions: 13X12
Bedroom 4
- Features: Flooring (Hardwood)
- Level: Second
- Area: 204 Square Feet
- Dimensions: 17X12
Breakfast room
- Features: Flooring (Hardwood)
- Level: Main
- Area: 121 Square Feet
- Dimensions: 11X11
Den
- Features: Flooring (Hardwood)
- Level: Main
- Area: 140 Square Feet
- Dimensions: 14X10
Dining room
- Features: Flooring (Hardwood)
- Level: Main
- Area: 154 Square Feet
- Dimensions: 14X11
Family room
- Features: Flooring (Hardwood)
- Level: Main
- Area: 330 Square Feet
- Dimensions: 22X15
Foyer
- Features: Flooring (Ceramic Tile)
- Level: Main
- Area: 84 Square Feet
- Dimensions: 12X7
Kitchen
- Features: Kitchen (Eating Area-Table Space, Island, Pantry-Butler, Pantry-Closet), Flooring (Ceramic Tile)
- Level: Main
- Area: 144 Square Feet
- Dimensions: 16X9
Laundry
- Features: Flooring (Ceramic Tile)
- Level: Main
- Area: 96 Square Feet
- Dimensions: 6X16
Library
- Features: Flooring (Hardwood)
- Level: Main
- Area: 170 Square Feet
- Dimensions: 17X10
Living room
- Features: Flooring (Hardwood)
- Level: Main
- Area: 195 Square Feet
- Dimensions: 15X13
Heating
- Natural Gas, Forced Air
Cooling
- Central Air
Appliances
- Included: Range, Microwave, Dishwasher, Refrigerator, Washer, Dryer, Disposal, Stainless Steel Appliance(s), Gas Water Heater
- Laundry: Main Level, Gas Dryer Hookup, Electric Dryer Hookup, In Unit
Features
- Cathedral Ceiling(s), Walk-In Closet(s), Open Floorplan, Granite Counters, Pantry
- Flooring: Hardwood
- Basement: Unfinished,Full
- Number of fireplaces: 1
- Fireplace features: Attached Fireplace Doors/Screen, Gas Log, Family Room
Interior area
- Total structure area: 5,314
- Total interior livable area: 3,614 sqft
Property
Parking
- Total spaces: 3
- Parking features: Asphalt, Garage Door Opener, On Site, Garage Owned, Attached, Garage
- Attached garage spaces: 3
- Has uncovered spaces: Yes
Accessibility
- Accessibility features: No Disability Access
Features
- Stories: 2
- Patio & porch: Deck
Lot
- Dimensions: 149X90X141X89
Details
- Parcel number: 06084090130000
- Special conditions: None
- Other equipment: Ceiling Fan(s), Sump Pump, Backup Sump Pump;
Construction
Type & style
- Home type: SingleFamily
- Property subtype: Single Family Residence
Materials
- Brick
- Roof: Asphalt
Condition
- New construction: No
- Year built: 2004
Utilities & green energy
- Electric: Circuit Breakers
- Sewer: Public Sewer
- Water: Lake Michigan
Community & HOA
Community
- Features: Park
- Security: Fire Sprinkler System, Carbon Monoxide Detector(s)
- Subdivision: White Oak
HOA
- Services included: None
Location
- Region: Hoffman Estates
Financial & listing details
- Price per square foot: $179/sqft
- Tax assessed value: $440,800
- Annual tax amount: $11,215
- Date on market: 8/9/2023
- Listing terms: Conventional
- Ownership: Fee Simple
Price history
| Date | Event | Price |
|---|---|---|
| 10/16/2023 | Sold | $648,000+2.9%$179/sqft |
Source:  MRED as distributed by MLS GRID #11838346 Report a problem MRED as distributed by MLS GRID #11838346 Report a problem | ||
| 8/13/2023 | Contingent | $629,900$174/sqft |
Source: MRED as distributed by MLS GRID #11838346 Report a problem | ||
| 8/9/2023 | Listed for sale | $629,900+57.5%$174/sqft |
Source: MRED as distributed by MLS GRID #11838346 Report a problem | ||
| 12/10/2010 | Sold | $400,000$111/sqft |
Source: MRED as distributed by MLS GRID #07619425 Report a problem | ||
Public tax history
| Year | Property taxes | Tax assessment |
|---|---|---|
| 2024 | $13,953 +11.4% | $44,080 +0% |
| 2023 | $12,523 +2.7% | $44,078 |
| 2022 | $12,191 +8.7% | $44,078 +27.9% |
| 2021 | $11,215 +1.1% | $34,476 |
| 2020 | $11,097 +1.1% | $34,476 -10% |
| 2019 | $10,978 -6.4% | $38,307 +2.5% |
| 2018 | $11,734 -4% | $37,365 -4.3% |
| 2017 | $12,225 +4.5% | $39,064 |
| 2016 | $11,696 +6.3% | $39,064 +23.7% |
| 2015 | $11,003 -16.4% | $31,584 -17.8% |
| 2014 | $13,160 +3.2% | $38,439 |
| 2013 | $12,754 -3.9% | $38,439 -12.5% |
| 2012 | $13,270 +9.7% | $43,911 |
| 2011 | $12,092 +0% | $43,911 |
| 2010 | $12,087 -1.7% | $43,911 -17% |
| 2009 | $12,300 +5.2% | $52,909 -7% |
| 2008 | $11,696 -0.9% | $56,892 |
| 2007 | $11,804 +8% | $56,892 +10.2% |
| 2006 | $10,934 +11.7% | $51,639 |
| 2005 | $9,787 +128.1% | $51,639 +161.5% |
| 2004 | $4,290 | $19,745 |
Find assessor info on the county website
Neighborhood: 60192
Nearby homes
- $659,6004 bd3 ba3k sqft5750 Providence Dr, Hoffman Estates, IL 60192Off Market
- $558,8004 bd3 ba2.9k sqft5730 Providence Dr, Hoffman Estates, IL 60192Off Market
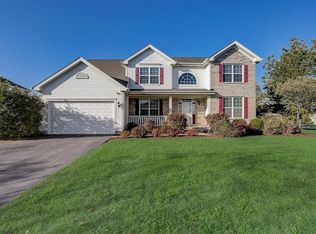
- $703,6006 bd4 ba3.3k sqft5735 River Birch Dr, Hoffman Estates, IL 60192Off Market
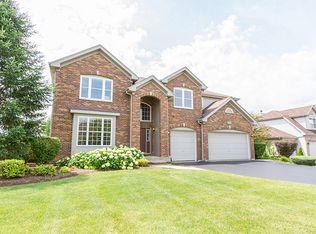
- $631,3004 bd2 ba3k sqft5745 River Birch Dr, Hoffman Estates, IL 60192Off Market
- $626,3004 bd2 ba2.8k sqft5760 Providence Dr, Hoffman Estates, IL 60192Off Market
- $629,6004 bd3 ba3k sqft5759 River Birch Dr, Hoffman Estates, IL 60192Off Market
- $651,4005 bd3 ba3.6k sqft1372 Caribou Ln, Hoffman Estates, IL 60192Off Market
- $725,7005 bd4 ba3.3k sqft5741 Providence Dr, Hoffman Estates, IL 60192Off Market
Nearby schools
GreatSchools rating
- 6/10Timber Trails Elementary SchoolGrades: PK-6Distance: 0.5 mi
- 3/10Larsen Middle SchoolGrades: 7-8Distance: 2.4 mi
- 2/10Elgin High SchoolGrades: 9-12Distance: 2 mi
Schools provided by the listing agent
- Elementary: Timber Trails Elementary School
- Middle: Larsen Middle School
- High: Elgin High School
- District: 46
Source: MRED as distributed by MLS GRID. This data may not be complete. We recommend contacting the local school district to confirm school assignments for this home.
Get a cash offer in 3 minutes
Find out how much your home could sell for in as little as 3 minutes with a no-obligation cash offer.
Estimated market value
$736,500
Get a cash offer in 3 minutes
Find out how much your home could sell for in as little as 3 minutes with a no-obligation cash offer.
Estimated market value
$736,500
- Illinois
- Cook County
- Hoffman Estates
- 60192
- 5740 Providence Dr
Nearby cities
Nearby neighborhoods
Nearby zip codes
Other Hoffman Estates Topics
