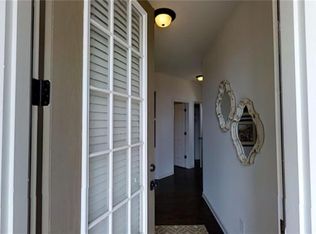
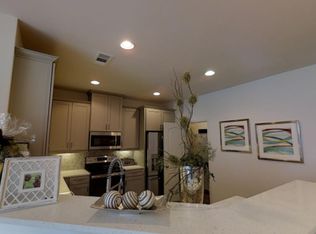
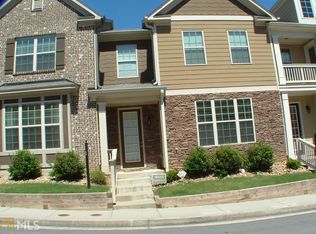
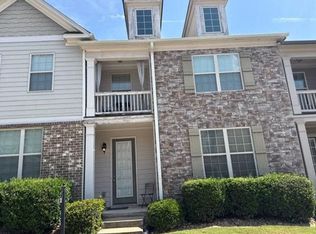
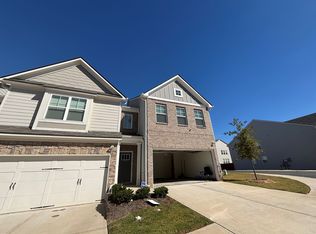
Welcome home to this beautifully maintained end-unit townhome in the desirable Renaissance at South Park community. Offering the perfect blend of comfort, convenience, and privacy, this end unit provides additional natural light and a peaceful setting ideal for everyday living. Enjoy a relaxed suburban lifestyle while remaining just minutes from Hartsfield-Jackson Atlanta International Airport, Downtown Atlanta, major interstates, shopping, dining, and entertainment. Whether you're commuting to work, traveling frequently, or looking for a low-maintenance home in a prime location, this townhome offers the best of both worlds. Experience easy living in a welcoming community where convenience meets comfort. Don't miss your opportunity to own this exceptional home in one of the area's most accessible locations. Minutes away from Trilith studio and Peachtree city.
Active
$320,900
5740 Radford Loop, Fairburn, GA 30213
3beds
1,875sqft
Townhouse
Built in 2016
958 Square Feet Lot
$318,200 Zestimate®
$171/sqft
$225/mo HOA
What's special
Beautifully maintained end-unit townhome
- 60 days
- 36
- 4
Zillow last checked:
Listing updated:
Listed by:
Tanya Knight 706)315-9554,
Brownstone Realty Inc
Source: GAMLS,MLS#: 10811832
Facts & features
Interior
Bedrooms & bathrooms
- Bedrooms: 3
- Bathrooms: 3
- Full bathrooms: 2
- 1/2 bathrooms: 1
Rooms
- Room types: Loft
Dining room
- Features: Dining Rm/Living Rm Combo
Kitchen
- Features: Breakfast Bar, Kitchen Island
Heating
- Electric, Heat Pump
Cooling
- Central Air
Appliances
- Included: Cooktop, Dishwasher, Disposal, Electric Water Heater, Microwave, Oven/Range (Combo), Refrigerator, Stainless Steel Appliance(s)
- Laundry: In Hall
Features
- Double Vanity, Separate Shower, Soaking Tub
- Flooring: Carpet, Hardwood
- Basement: None
- Number of fireplaces: 1
- Common walls with other units/homes: 1 Common Wall
Interior area
- Total structure area: 1,875
- Total interior livable area: 1,875 sqft
- Finished area above ground: 1,875
- Finished area below ground: 0
Property
Parking
- Parking features: Garage, Garage Door Opener
- Has garage: Yes
Features
- Levels: Two
- Stories: 2
- Exterior features: Balcony
- Has private pool: Yes
- Pool features: In Ground
Lot
- Size: 958 Square Feet
- Features: City Lot, Corner Lot
Details
- Parcel number: 09F070000337798
Construction
Type & style
- Home type: Townhouse
- Architectural style: A-Frame
- Property subtype: Townhouse
- Attached to another structure: Yes
Materials
- Wood Siding
- Roof: Tile
Condition
- Resale
- New construction: No
- Year built: 2016
Utilities & green energy
- Electric: 220 Volts
- Sewer: Public Sewer
- Water: Public
- Utilities for property: Cable Available, Electricity Available, High Speed Internet
Community & HOA
Community
- Features: Clubhouse, Pool, Sidewalks, Street Lights
- Security: Security System, Smoke Detector(s)
- Subdivision: Renaissance/south park
HOA
- Has HOA: Yes
- Services included: Maintenance Structure, Maintenance Grounds, Swimming
- HOA fee: $2,700 annually
Location
- Region: Fairburn
Financial & listing details
- Price per square foot: $171/sqft
- Tax assessed value: $368,300
- Annual tax amount: $5,674
- Date on market: 7/31/2026
- Cumulative days on market: 59 days
- Listing agreement: Exclusive Right To Sell
- Listing terms: Conventional,FHA
- Electric utility on property: Yes
Estimated market value
$318,200
$302,000 - $334,000
$2,365/mo
Price history
| Date | Event | Price |
|---|---|---|
| 7/31/2026 | Listed for sale | $320,900+53.5%$171/sqft |
Source:  GAMLS #10811832 Report a problem GAMLS #10811832 Report a problem | ||
| 4/29/2019 | Sold | $209,000$111/sqft |
Source: Public Record Report a problem | ||
Public tax history
| Year | Property taxes | Tax assessment |
|---|---|---|
| 2025 | $5,674 +14.7% | $147,320 +14.7% |
| 2024 | $4,949 +0.9% | $128,480 +1.1% |
| 2023 | $4,905 +19.6% | $127,120 +21.5% |
| 2022 | $4,101 +22.9% | $104,600 +25.4% |
| 2021 | $3,338 +55.6% | $83,400 +9.7% |
| 2020 | $2,145 +12.5% | $76,000 +1.8% |
| 2019 | $1,907 | $74,680 +10.5% |
| 2018 | $1,907 | $67,560 +75.2% |
| 2017 | $1,907 +47.2% | $38,560 +555.8% |
| 2016 | $1,296 +439.1% | $5,880 |
| 2015 | $240 +30.2% | $5,880 |
| 2014 | $185 -40.5% | $5,880 -36.1% |
| 2008 | $310 | $9,200 |
Find assessor info on the county website
Monthly payment
Est. payment
Payment breakdown
Explore the cost of this home by adjusting the details. Changes won't be saved.Climate risks
Neighborhood: 30213
Nearby schools
Schools provided by the listing agent
- Middle: Bear Creek
- High: Creekside
Source: GAMLS. This data may not be complete. We recommend contacting the local school district to confirm school assignments for this home.
Similar homes
- $--3 bd3 ba1.7k sqft274 Avalon Sq, Fairburn, GA 30213Auction
 Xome
Xome - $--3 bd3 ba1.7k sqft5732 Radford Loop, Fairburn, GA 30213Auction
 Auction.com 2
 - $--3 bd3 ba1.9k sqft7626 Avalon Blvd, Fairburn, GA 30213Auction
 ServiceLink Auction
 - $231,0002 bd3 ba1.7k sqft7553 Rutgers Cir, Fairburn, GA 30213Active

 MLS ID #10800721, Tanya Pickens, Opendoor Brokerage. GAMLS
 - $300,0004 bd3 ba2.1k sqft107 Worthing Ln, Fairburn, GA 30213ActiveMLS ID #10849435, John C Butler III, RE/MAX Advantage. GAMLS
- $345,0004 bd3 ba2.3k sqft611 Dodson Lake Ct, Fairburn, GA 30213ActiveMLS ID #10821892, Tanya Pickens, Opendoor Brokerage. GAMLS
- $270,0003 bd3 ba2.1k sqft7893 Rock Rose Ln, Fairburn, GA 30213ActiveMLS ID #10791684, Bernadette G Seabrook, Keller Williams Realty North Atlanta. GAMLS
- $328,9003 bd3 ba1.8k sqft233 Switcher Ct, Union City, GA 30291ActiveMLS ID #10839892, Darryl Yarber, Show Me Realty, Inc.. GAMLS
- $239,0003 bd3 ba1.5k sqft5699 Union Pointe Dr, Union City, GA 30291ActiveMLS ID #10851014, Mona Carter, Lokation Real Estate LLC. GAMLS
- $349,9004 bd3 ba2.2k sqft545 Tuscan Cv, Fairburn, GA 30213ActiveMLS ID #10693844, Eric R Sunstrom, Maximum One Realty Greater Atlanta. GAMLS
- $325,0003 bd3 ba2k sqft7206 Brigidoon Rose, Douglasville, GA 30134ActiveMLS ID #10852269, Mark Spain, Mark Spain Real Estate. GAMLS
- $317,0003 bd2 ba1.8k sqft245 Rehobeth Way, Fayetteville, GA 30214ActiveMLS ID #10846745, Erin Roosen, Southern Classic Realtors. GAMLS
- $310,0004 bd3 ba1.8k sqft3289 Wellington Walk SW, Atlanta, GA 30331ActiveMLS ID #10826797, Venis L Sims, Edgewood Realty Group Inc.. GAMLS
