Skip main navigation
Sold for $290,000
  • $290,000

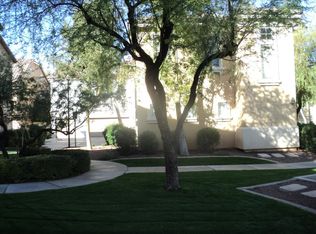
    5740 S 21ST Place, Phoenix, AZ 85040

    3beds
    1,100sqft
    Townhouse
    Built in 2006
    745 Square Feet Lot
    $299,000 Zestimate®
    $264/sqft
    $1,780 Estimated rent

    Home value

    $299,000

    $275,000 - $326,000

    $1,780/mo

    Zestimate® history
    Loading
    Loading...

    Owner options

    List your home for rent

    $1,780/mo

    Rent Zestimate®

    Find your next renter with Zillow Rental Manager. Plus, with online applications, you can quickly screen prospective tenants – for free.

    Learn more

    $1,780/mo

    Rent Zestimate®

    Refinance and save

    $1,779/mo

    Est. payment

    Refinancing to a lower rate could help reduce your monthly payments and save thousands over the life of the loan.

    See today's rates

    $1,779/mo

    Est. payment

    Explore your selling options

    Work with a Zillow partner agent

    Leverage their expertise and Zillow's premium Showcase listings to get your home seen by more buyers.

    Get started

    List with your own agent

    Get your home in front of millions of buyers by listing it on Zillow.

    Learn how to do it

    Sell it yourself

    Take full control of how buyers see your home on Zillow by listing For Sale by Owner (FSBO).

    List your home

    What's special

    Basketball courtFunctional split floor planCharming design detailsUpdated lightingFilled with natural lightUpdated mirrors shelving lightingUpgraded main bathroom vanity
    Welcome to this thoughtfully updated 3-bedroom, 2-bath standalone home with a spacious side-by-side 2-car garage. Designed with a functional split floor plan, the home offers one bedroom and full bathroom downstairs, while two additional bedrooms and another full bath are located upstairs. Filled with natural light, this home feels bright, airy, and welcoming from the moment you step inside. The interior blends comfort with stylish modern updates, including refreshed kitchen cabinets with new hardware, fresh paint throughout the home and garage, updated lighting, and thoughtful storage enhancements in the pantry and laundry room. The bathrooms have been tastefully refreshed with modern finishes, including updated mirrors, shelving, lighting, and an upgraded main bathroom vanity, creating clean, contemporary feel. Additional highlights include a newer HVAC system installed in 2022, a newer water heater installed in 2023, a water softener, and charming design details that make the home feel truly move-in ready. Beyond the home itself, enjoy fantastic community amenities including a sparkling pool and relaxing spa, a neighborhood park, and a basketball court-perfect for both recreation and unwinding close to home. Conveniently located just 10 minutes from Phoenix Sky Harbor International Airport and approximately 8 minutes from I-10, this home offers easy access to major travel routes while still providing the comfort of low-maintenance living in a welcoming community.

    Zillow last checked:

    Listing updated:

    Listed by:

    Alexandra Pfannenstiel 480-708-2904,

    eXp Realty

    Bought with:

    Heather Christine Morales, SA672905000

    Redfin Corporation

    Source: ARMLS,MLS#: 7028805MLS Logo

    Facts & features

    Interior

    Bedrooms & bathrooms
    • Bedrooms: 3
    • Bathrooms: 2
    • Full bathrooms: 2
    Heating
    • Electric
    Cooling
    • Central Air, Ceiling Fan(s)
    Appliances
    • Included: Dryer, Washer, Water Softener Owned, Reverse Osmosis, Refrigerator, Built-in Microwave, Dishwasher, Disposal, Electric Cooktop, Built-In Electric Oven
    • Laundry: Inside
    Features
    • High Speed Internet, Granite Counters, Upstairs, Vaulted Ceiling(s), Pantry, 3/4 Bath Master Bdrm
    • Flooring: Tile
    • Windows: Double Pane Windows
    • Has basement: No
    • Has fireplace: No
    • Common walls with other units/homes: No Common Walls
    Interior area
    • Total structure area: 1,100
    • Total interior livable area: 1,100 sqft

    Property

    Parking
    • Total spaces: 4
    • Parking features: Garage Door Opener, Direct Access, Rear Vehicle Entry
    • Garage spaces: 2
    • Uncovered spaces: 2
    Features
    • Stories: 2
    • Has spa: Yes
    • Spa features: Heated
    • Fencing: None
    Lot
    • Size: 745 sqft
    • Features: None, East/West Exposure, Gravel/Stone Front
    Details
    • Parcel number: 12252152

    Construction

    Type & style
    • Home type: Townhouse
    • Architectural style: Contemporary
    • Property subtype: Townhouse
    Materials
    • Stucco, Wood Frame, Painted
    • Roof: Tile
    Condition
    • Year built: 2006
    Details
    • Builder name: Trend Homes

    Utilities & green energy

    • Sewer: Public Sewer
    • Water: City Water

    Community & neighborhood

    Community
    • Community features: Pool, Community Spa, Near Bus Stop, Playground
    Location
    • Region: Phoenix
    • Subdivision: COPPER LEAF DEVELOPMENT UNIT 3 CONDOMINIUM AMD

    HOA & financial

    HOA
    • Has HOA: Yes
    • HOA fee: $126 monthly
    • Services included: Maintenance Grounds, Street Maint
    • Association name: Copper Leaf
    • Association phone: 480-422-0888
    • Second HOA fee: $173 monthly
    • Second association name: Copper Leaf
    • Second association phone: 602-957-9191

    Other

    Other facts
    • Listing terms: Cash,Conventional,FHA,VA Loan
    • Ownership: Fee Simple

    Price history

    DateEventPrice
    6/30/2026Sold$290,000-3%$264/sqft
    Source: ARMLS #7028805 Report a problem
    6/25/2026Pending sale$299,000$272/sqft
    Source: ARMLS #7028805 Report a problem
    6/25/2026Listed for sale$299,000$272/sqft
    Source: ARMLS #7028805 Report a problem
    5/27/2026Contingent$299,000$272/sqft
    Source: eXp Realty #7028805 Report a problem
    5/16/2026Listed for sale$299,000+3.1%$272/sqft
    Source: eXp Realty #7028805 Report a problem
    11/29/2022Sold$290,000-6.5%$264/sqft
    Source: ARMLS #6476227 Report a problem
    10/31/2022Price change$310,000-4.6%$282/sqft
    Source: ARMLS #6476227 Report a problem
    10/27/2022Price change$325,000-3.8%$295/sqft
    Source: ARMLS #6476227 Report a problem
    10/12/2022Listed for sale$338,000+231.4%$307/sqft
    Source: ARMLS #6476227 Report a problem
    5/2/2019Sold$102,000-47.1%$93/sqft
    Source: ARMLS #5893439 Report a problem
    4/19/2019Pending sale$192,900$175/sqft
    Source: Delex Realty #5893439 Report a problem
    3/8/2019Listed for sale$192,900+10.2%$175/sqft
    Source: Delex Realty #5893439 Report a problem
    5/7/2018Sold$175,000+1.2%$159/sqft
    Source: Public Record Report a problem
    4/7/2018Price change$173,000+3.6%$157/sqft
    Source: Award Realty #5739607 Report a problem
    3/21/2018Listed for sale$167,000+45.2%$152/sqft
    Source: Award Realty #5739607 Report a problem
    12/2/2014Sold$115,000-3.8%$105/sqft
    Source: Public Record Report a problem
    10/8/2014Price change$119,500-1.6%$109/sqft
    Source: Coldwell Banker Residential Brokerage - Tempe-Ahwatukee #5177960 Report a problem
    9/30/2014Listed for sale$121,500-47.2%$110/sqft
    Source: Coldwell Banker Residential Brokerage - Tempe-Ahwatukee #5177960 Report a problem
    12/27/2006Sold$230,000+6.4%$209/sqft
    Source: Public Record Report a problem
    5/9/2006Sold$216,214$197/sqft
    Source: Public Record Report a problem

    Public tax history

    YearProperty taxesTax assessment
    2025$1,272 +2.6%$25,420 -5.5%
    2024$1,239 +3.1%$26,900 +215.2%
    2023$1,201 +2.1%$8,533 -49.6%
    2022$1,176 -1.8%$16,930 +11.9%
    2021$1,198 +3.5%$15,130 +10.3%
    2020$1,157 +3%$13,720 +10.9%
    2019$1,124 $12,370 +8.5%
    2018$1,124 +7.3%$11,400 +14.9%
    2017$1,048 +13.4%$9,920 +11.2%
    2016$924 +5.9%$8,920 +3.4%
    2015$872 $8,630 +50.9%
    2014-- $5,720 +14.4%
    2013-- $5,000 -21.3%
    2012-- $6,350 -32.1%
    2011-- $9,350 -23.4%
    2010-- $12,200 -20.5%
    2009-- $15,350 -8.4%
    2008-- $16,750 +386.9%
    2007-- $3,440 +514.3%
    2005-- $560

    Find assessor info on the county website

    Neighborhood: South Mountain

    Nearby schools

    GreatSchools rating
    Schools provided by the listing agent
    • Elementary: T G Barr School
    • Middle: T G Barr School
    • High: South Mountain High School
    • District: Roosevelt Elementary District

    Source: ARMLS. This data may not be complete. We recommend contacting the local school district to confirm school assignments for this home.

    Get a cash offer in 3 minutes
    Find out how much your home could sell for in as little as 3 minutes with a no-obligation cash offer.
    Estimated market value
    $299,000
    Get a cash offer in 3 minutes
    Find out how much your home could sell for in as little as 3 minutes with a no-obligation cash offer.
    Estimated market value
    $299,000