This upgraded and expanded, popular SHASTA model, is conveniently located near the main clubhouse complex in Sun City Roseville. You'll immediately notice the lovely, low maintenance landscaping upon arrival, which you'll find is complimented perfectly by the private, park-like back yard with a covered stamped concrete patio, mature trees, low maintenance landscaping, relaxing water fountain, and a planter for a small garden, if desired. Inside, the home has been upgraded with hard wood and tile floors, the kitchen has newer stone countertops and backsplash along with newer stainless steel appliances, PLUS a permitted breakfast nook addition, overlooking the east-facing back yard. The spacious dining area offers room for a large table and buffet and features ample natural light. The master bedroom and bathroom are completely separate from the guest bedroom and bath, and BOTH bathrooms have been renovated with accessibility in mind. The large great room is wired for surround sound and overlooks the back yard. The HVAC system and water heater have been replaced, and the 2-car garage has an epoxy floor, newer insulated garage door, multiple cabinets, a workbench, and an alcove for a workshop area or extra storage. Take a look today! This home will not be available long.
Closed
$659,000
5740 Sandlewood Way, Roseville, CA 95747
2beds
1,632sqft
Single Family Residence
Built in 1996
7,300 Square Feet Lot
$634,000 Zestimate®
$404/sqft
$2,604 Estimated rent
Home value
$634,000
$602,000 - $666,000
$2,604/mo
Zestimate® history
Owner options
List your home for rent
$2,604/mo
Rent Zestimate®
Find your next renter with Zillow Rental Manager. Plus, with online applications, you can quickly screen prospective tenants – for free.
$2,604/mo
Rent Zestimate®
Refinance and save
$4,717/mo
Est. payment
Refinancing to a lower rate could help reduce your monthly payments and save thousands over the life of the loan.
$4,717/mo
Est. payment
Explore your selling options
Work with a Zillow partner agent
Leverage their expertise and Zillow's premium Showcase listings to get your home seen by more buyers.
Get startedList with your own agent
Get your home in front of millions of buyers by listing it on Zillow.
Learn how to do itSell it yourself
Take full control of how buyers see your home on Zillow by listing For Sale by Owner (FSBO).
List your homeWhat's special
Mature treesWorkshop areaHard woodGuest bedroomAmple natural lightTile floorsMaster bedroom
Zillow last checked:
Listing updated:
Listed by:
John Klein DRE #00994179 916-224-3040,
SZ Real Estate Group
Bought with:
Gabriella Alvarez, DRE #01871266
RE/MAX Gold Folsom
Source: MetroList Services of CA,MLS#: 224043791Originating MLS: MetroList Services, Inc.
Facts & features
Interior
Bedrooms & bathrooms
- Bedrooms: 2
- Bathrooms: 2
- Full bathrooms: 2
Rooms
- Room types: Master Bathroom, Dining Room, Kitchen, Laundry, Living Room
Primary bedroom
- Features: Ground Floor
Primary bathroom
- Features: Shower Stall(s), Tile, Walk-In Closet(s), Window
Dining room
- Features: Formal Room
Kitchen
- Features: Breakfast Area, Granite Counters, Kitchen Island
Heating
- Central, Gas
Cooling
- Ceiling Fan(s), Central Air
Appliances
- Included: Free-Standing Gas Range, Free-Standing Refrigerator, Range Hood, Dishwasher, Microwave, Double Oven
- Laundry: Laundry Room, Cabinets, Electric Dryer Hookup, Gas Dryer Hookup, Inside Room
Features
- Flooring: Carpet, Tile, Wood
- Has fireplace: No
Interior area
- Total interior livable area: 1,632 sqft
Property
Parking
- Total spaces: 2
- Parking features: Garage Door Opener, Garage Faces Front, Driveway
- Garage spaces: 2
- Has uncovered spaces: Yes
Features
- Stories: 1
- Exterior features: Built-in Barbecue
- Has private pool: Yes
- Pool features: Community
- Fencing: Back Yard,Wood
Lot
- Size: 7,300 Square Feet
- Features: Auto Sprinkler F&R, Close to Clubhouse, Private, Garden, Shape Regular, Grass Artificial, Landscape Back, Landscape Front
Details
- Parcel number: 478280053000
- Zoning description: Res
- Special conditions: Standard
Construction
Type & style
- Home type: SingleFamily
- Architectural style: Contemporary
- Property subtype: Single Family Residence
Materials
- Stucco, Frame, Wood
- Foundation: Concrete, Slab
- Roof: Cement,Tile
Condition
- Year built: 1996
Details
- Builder name: Del Webb
Utilities & green energy
- Sewer: In & Connected, Public Sewer
- Water: Meter on Site, Public
- Utilities for property: Cable Available, Public, Electric, Internet Available, Natural Gas Connected
Community & HOA
Community
- Senior community: Yes
HOA
- Has HOA: Yes
- Amenities included: Pool, Clubhouse, Putting Green(s), Recreation Facilities, Golf Course, Gym
- Services included: Other, Pool
- HOA fee: $600 quarterly
Location
- Region: Roseville
Financial & listing details
- Price per square foot: $404/sqft
- Tax assessed value: $357,758
- Date on market: 7/3/2025
- Road surface type: Asphalt
Price history
| Date | Event | Price |
|---|---|---|
| 6/5/2024 | Sold | $659,000+4.8%$404/sqft |
Source: MetroList Services of CA #224043791 Report a problem | ||
| 5/13/2024 | Pending sale | $629,000$385/sqft |
Source: MetroList Services of CA #224043791 Report a problem | ||
| 5/9/2024 | Listed for sale | $629,000+214.5%$385/sqft |
Source: MetroList Services of CA #224043791 Report a problem | ||
| 10/28/1996 | Sold | $200,000$123/sqft |
Source: Public Record Report a problem | ||
Public tax history
| Year | Property taxes | Tax assessment |
|---|---|---|
| 2026 | -- | $357,758 +2% |
| 2025 | $3,736 +9.5% | $350,744 +7.9% |
| 2024 | $3,410 +1.1% | $324,991 +2% |
| 2023 | $3,372 -0.2% | $318,619 +2% |
| 2022 | $3,378 -0.5% | $312,373 +2% |
| 2021 | $3,396 +0.8% | $306,249 +1% |
| 2020 | $3,371 | $303,110 +2% |
| 2019 | $3,371 +5.3% | $297,168 +2% |
| 2018 | $3,202 +1.5% | $291,342 +2% |
| 2017 | $3,155 +2.7% | $285,630 +2% |
| 2016 | $3,072 +1.9% | $280,031 +1.5% |
| 2015 | $3,016 +1.7% | $275,825 +2% |
| 2014 | $2,966 | $270,423 +0.5% |
| 2013 | -- | $269,202 +2% |
| 2012 | -- | $263,924 +2% |
| 2011 | -- | $258,750 +3.8% |
| 2010 | -- | $249,373 -0.2% |
| 2009 | -- | $249,967 +2% |
| 2008 | -- | $245,066 +2% |
| 2007 | -- | $240,261 +2% |
| 2006 | -- | $235,551 +2% |
| 2005 | -- | $230,933 +2% |
| 2004 | -- | $226,406 +1.9% |
| 2003 | -- | $222,257 +2% |
| 2002 | -- | $217,900 +2% |
| 2001 | -- | $213,628 +2% |
| 2000 | -- | $209,440 |
Find assessor info on the county website
Neighborhood: Sun City
Nearby homes
- $645,0003 bd2 ba1.8k sqft5748 Sandlewood Way, Roseville, CA 95747Sold

- $661,2002 bd2 ba1.8k sqft5732 Sandlewood Way, Roseville, CA 95747Off Market

- $608,1003 bd2 ba1.8k sqft5235 Green Grove Ln, Roseville, CA 95747Off Market
- $542,2002 bd2 ba1.5k sqft5243 Green Grove Ln, Roseville, CA 95747Off Market
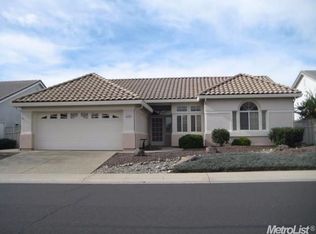
- $602,7002 bd2 ba1.8k sqft5227 Green Grove Ln, Roseville, CA 95747Off Market
- $620,4003 bd2 ba1.7k sqft5756 Sandlewood Way, Roseville, CA 95747Off Market
- $533,3002 bd2 ba1.5k sqft5724 Sandlewood Way, Roseville, CA 95747Off Market
- $642,0002 bd2 ba2k sqft5219 Green Grove Ln, Roseville, CA 95747Off Market
Nearby schools
GreatSchools rating
- 9/10Quail Glen Elementary SchoolGrades: K-5Distance: 0.5 mi
- 6/10Silverado Middle SchoolGrades: 6-8Distance: 1.6 mi
- 9/10Woodcreek High SchoolGrades: 9-12Distance: 1.2 mi
Get a cash offer in 3 minutes
Find out how much your home could sell for in as little as 3 minutes with a no-obligation cash offer.
Estimated market value
$634,000
Get a cash offer in 3 minutes
Find out how much your home could sell for in as little as 3 minutes with a no-obligation cash offer.
Estimated market value
$634,000
- California
- Placer County
- Roseville
- 95747
- Sun City
- 5740 Sandlewood Way
Nearby cities
Nearby neighborhoods
Nearby zip codes
Other Roseville Topics
