Skip main navigation
Sold for $650,000
  • $650,000

    5740 Slate River Place, Brighton, CO 80601

    4beds
    3,614sqft
    Single Family Residence
    Built in 2021
    6,839 Square Feet Lot
    $627,000 Zestimate®
    $180/sqft
    $3,481 Estimated rent

    Home value

    $627,000

    $596,000 - $658,000

    $3,481/mo

    Zestimate® history
    Loading
    Loading...

    Owner options

    List your home for rent

    $3,481/mo

    Rent Zestimate®

    Find your next renter with Zillow Rental Manager. Plus, with online applications, you can quickly screen prospective tenants – for free.

    Learn more

    $3,481/mo

    Rent Zestimate®

    Refinance and save

    $4,068/mo

    Est. payment

    Refinancing to a lower rate could help reduce your monthly payments and save thousands over the life of the loan.

    See today's rates

    $4,068/mo

    Est. payment

    Explore your selling options

    Work with a Zillow partner agent

    Leverage their expertise and Zillow's premium Showcase listings to get your home seen by more buyers.

    Get started

    List with your own agent

    Get your home in front of millions of buyers by listing it on Zillow.

    Learn how to do it

    Sell it yourself

    Take full control of how buyers see your home on Zillow by listing For Sale by Owner (FSBO).

    List your home

    What's special

    Golf simulatorHot tubDelightful patioDenver international airportPool tableDelightful loftQuick access to schools
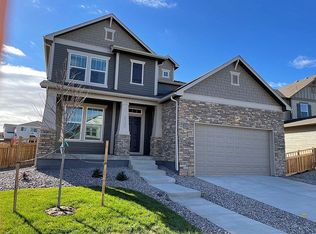
    Welcome to this exquisite two-story home built in 2021, boasting over 3,600 finished square feet with 4 bedrooms and 4 bathrooms, nestled in Brighton Crossing! Situated on a premium lot backing onto a greenbelt and offering quick access to schools, a pool, and a recreation center. This home presents a rare opportunity with a 2.375% assumable FHA loan for qualified buyers! Upon entry, you're greeted with warm earth tones and an inviting open layout, ideal for entertaining or unwinding. This home, just 3 years old, delivers the allure of a newly constructed home without the wait! For those in need of ample space, look no further—each floor is thoughtfully designed with space optimization in mind. The upper level features 3 bedrooms, including a master bedroom with a stunning 5-piece bathroom and walk-in closet, an additional full bathroom, a delightful loft (currently utilized as a playroom), and a conveniently located laundry room, eliminating the need to trek downstairs for laundry duties. On the main level, a bright and spacious office awaits. The gourmet kitchen is a highlight, seamlessly flowing into the living room and dining area with sliding glass doors leading to a delightful patio. Outside, there's a dog run, a concrete pad, and pre-wiring for a hot tub if desired. The lower level is impressively spacious, offering room for a potential bar, golf simulator, or pool table—let your imagination run wild! Finished with an entertainment room, bedroom, and bathroom, this level adds versatility and functionality to the home. Located near I76, shopping centers, restaurants, schools, parks, and Denver International Airport, this home is designed to cater to every lifestyle need. Don't miss out on the opportunity to make this exceptional property your own!

    Zillow last checked:

    Listing updated:

    Listed by:

    Jorge Martinez 970-978-6936 jorgethatsmyhome@gmail.com,

    American Home Agents

    Bought with:

    Elsa Silva, 40028211

    Luxe Realty, Inc.

    Source: REcolorado as distributed by MLS GRID,MLS#: 9953872MLS Logo

    Facts & features

    Interior

    Bedrooms & bathrooms
    • Bedrooms: 4
    • Bathrooms: 4
    • Full bathrooms: 2
    • 3/4 bathrooms: 1
    • 1/2 bathrooms: 1
    • Main level bathrooms: 1
    Bedroom
    • Level: Upper
    Bedroom
    • Level: Upper
    Bedroom
    • Level: Upper
    Bedroom
    • Level: Basement
    Bathroom
    • Level: Upper
    Bathroom
    • Level: Upper
    Bathroom
    • Level: Main
    Bathroom
    • Level: Basement
    Den
    • Level: Upper
    Dining room
    • Level: Main
    Family room
    • Level: Basement
    Kitchen
    • Level: Main
    Living room
    • Level: Main
    Office
    • Level: Main
    Heating
    • Forced Air
    Cooling
    • Central Air
    Appliances
    • Included: Dishwasher, Dryer, Microwave, Range, Refrigerator, Washer
    Features
    • Flooring: Carpet, Laminate
    • Windows: Double Pane Windows
    • Basement: Full
    • Number of fireplaces: 1
    • Fireplace features: Family Room
    Interior area
    • Total structure area: 3,614
    • Total interior livable area: 3,614 sqft
    • Finished area above ground: 2,636
    • Finished area below ground: 908

    Property

    Parking
    • Total spaces: 2
    • Parking features: Garage - Attached
    • Attached garage spaces: 2
    Features
    • Levels: Two
    • Stories: 2
    • Exterior features: Lighting
    • Fencing: Full
    Lot
    • Size: 6,839 sqft
    • Features: Greenbelt, Level, Open Space, Sprinklers In Front, Sprinklers In Rear
    Details
    • Parcel number: R0195142
    • Special conditions: Standard

    Construction

    Type & style
    • Home type: SingleFamily
    • Architectural style: Traditional
    • Property subtype: Single Family Residence
    Materials
    • Frame
    • Roof: Composition
    Condition
    • Year built: 2021
    Details
    • Builder name: David Weekley Homes

    Utilities & green energy

    • Sewer: Public Sewer
    • Water: Public
    • Utilities for property: Cable Available, Internet Access (Wired), Natural Gas Connected

    Community & neighborhood

    Location
    • Region: Brighton
    • Subdivision: Brighton Crossing

    HOA & financial

    HOA
    • Has HOA: Yes
    • HOA fee: $282 quarterly
    • Association name: Pinnacle
    • Association phone: 970-617-2462

    Other

    Other facts
    • Listing terms: Cash,Conventional,FHA,VA Loan
    • Ownership: Individual
    • Road surface type: Paved

    Price history

    DateEventPrice
    7/15/2024Sold$650,000$180/sqft
    Source: REcolorado as distributed by MLS GRID #9953872 Report a problem
    4/15/2024Pending sale$650,000$180/sqft
    Source: REcolorado as distributed by MLS GRID #9953872 Report a problem
    4/5/2024Listed for sale$650,000+16%$180/sqft
    Source: REcolorado as distributed by MLS GRID #9953872 Report a problem
    9/30/2021Sold$560,278$155/sqft
    Source: Public Record Report a problem

    Public tax history

    YearProperty taxesTax assessment
    2025$7,032 +0.2%$39,570 -7.3%
    2024$7,019 +28.5%$42,690
    2023$5,462 +53.2%$42,690 +34.9%
    2022$3,567 $31,650 +43.7%
    2021-- $22,030
    2020$3,537 $22,030
    2019$3,537 +36666.7%$22,030 +36616.7%
    2018$10 $60

    Find assessor info on the county website

    Neighborhood: 80601

    Nearby schools

    GreatSchools rating
    Schools provided by the listing agent
    • Elementary: Northeast
    • Middle: Overland Trail
    • High: Brighton
    • District: School District 27-J

    Source: REcolorado as distributed by MLS GRID. This data may not be complete. We recommend contacting the local school district to confirm school assignments for this home.

    Get a cash offer in 3 minutes
    Find out how much your home could sell for in as little as 3 minutes with a no-obligation cash offer.
    Estimated market value
    $627,000
    Get a cash offer in 3 minutes
    Find out how much your home could sell for in as little as 3 minutes with a no-obligation cash offer.
    Estimated market value
    $627,000