Fall in love with this beautifully updated single-story home at 5740 Spenlow Way in prime Regency Park, North Natomas! This 1,911 sq ft stunner offers 4-5 bedrooms (versatile den/office as a 5th) and 2 full baths, blending modern luxury with everyday ease. Soaring ceilings and big windows brighten the main areas, while the den wows with dramatic extra tall ceilings and double-door entry. Custom paint, luxury vinyl plank flooring, smart ceiling fans, quartz countertops in the kitchen and both baths, plus new window coverings add fresh, sleek style. The primary suite is pure bliss: large walk-in closet, direct covered-patio access, and renovated bathroom with dual sinks and an oversized custom tile shower with multiple shower heads. Energy-efficient wins include a tankless water heater and new 2024 HVAC. Low-maintenance backyard oasis: spacious covered patio, thriving lemon tree, dedicated dog run. Oversized 2-car garage with workshop space. Recent roof/dry rot repairs (12 months ago) ensure peace of mind. Live just a quick stroll to Regency Park Elementary School and multiple nearby parks perfect for families craving convenience and fun. Move-in ready with thoughtful upgrades, included refrigerator, clothes washer and dryer. Your dream home awaits!
Closed
$634,000
5740 Spenlow Way, Sacramento, CA 95835
4beds
1,911sqft
Single Family Residence
Built in 2003
6,259 Square Feet Lot
$625,200 Zestimate®
$332/sqft
$3,014 Estimated rent
Home value
$625,200
$569,000 - $688,000
$3,014/mo
Zestimate® history
Owner options
List your home for rent
$3,014/mo
Rent Zestimate®
Find your next renter with Zillow Rental Manager. Plus, with online applications, you can quickly screen prospective tenants – for free.
$3,014/mo
Rent Zestimate®
Refinance and save
$4,135/mo
Est. payment
Refinancing to a lower rate could help reduce your monthly payments and save thousands over the life of the loan.
$4,135/mo
Est. payment
Explore your selling options
Work with a Zillow partner agent
Leverage their expertise and Zillow's premium Showcase listings to get your home seen by more buyers.
Get startedList with your own agent
Get your home in front of millions of buyers by listing it on Zillow.
Learn how to do itSell it yourself
Take full control of how buyers see your home on Zillow by listing For Sale by Owner (FSBO).
List your homeWhat's special
Beautifully updated single-story homeNew window coveringsThriving lemon treeDedicated dog runSoaring ceilingsSmart ceiling fansLow-maintenance backyard oasis
Zillow last checked:
Listing updated:
Listed by:
Jay Friedman DRE #01468010 916-300-8114,
eXp Realty of California, Inc.
Bought with:
George El-Chemali, DRE #02129952
Compass
Source: MetroList Services of CA,MLS#: 226010556Originating MLS: MetroList Services, Inc.
Facts & features
Interior
Bedrooms & bathrooms
- Bedrooms: 4
- Bathrooms: 2
- Full bathrooms: 2
Rooms
- Room types: Master Bathroom, Master Bedroom, Family Room, Kitchen, Laundry
Primary bedroom
- Features: Walk-In Closet, Outside Access
Primary bathroom
- Features: Shower Stall(s), Double Vanity, Tile, Quartz
Dining room
- Features: Bar, Dining/Family Combo
Kitchen
- Features: Pantry Closet, Quartz Counter, Kitchen Island, Stone Counters, Kitchen/Family Combo
Heating
- Central, Fireplace(s)
Cooling
- Ceiling Fan(s), Central Air
Appliances
- Included: Free-Standing Refrigerator, Gas Cooktop, Ice Maker, Dishwasher, Microwave, Double Oven, Electric Cooktop, Dryer, Washer
- Laundry: Laundry Room, Cabinets, Electric Dryer Hookup, Gas Dryer Hookup, Inside, Inside Room
Features
- Flooring: Simulated Wood, Wood
- Number of fireplaces: 1
- Fireplace features: Living Room, Raised Hearth, Gas
Interior area
- Total interior livable area: 1,911 sqft
Property
Parking
- Total spaces: 2
- Parking features: Attached, Garage Door Opener, Garage Faces Front
- Attached garage spaces: 2
Features
- Exterior features: Outdoor Kitchen, Outdoor Grill, Dog Run
- Fencing: Back Yard,Wood
Lot
- Size: 6,259 Square Feet
- Features: Auto Sprinkler F&R
Details
- Parcel number: 20108300530000
- Zoning description: res
- Special conditions: Standard
Construction
Type & style
- Home type: SingleFamily
- Property subtype: Single Family Residence
Materials
- Stucco, Wood
- Foundation: Concrete, Slab
- Roof: Tile
Condition
- Year built: 2003
Details
- Builder name: Beazer Homes
Utilities & green energy
- Sewer: Public Sewer
- Water: Meter on Site, Public
- Utilities for property: Public, Sewer In & Connected, Internet Available, Natural Gas Connected
Community & HOA
Location
- Region: Sacramento
Financial & listing details
- Price per square foot: $332/sqft
- Tax assessed value: $617,100
- Price range: $634K - $634K
- Date on market: 1/30/2026
- Road surface type: Paved
Price history
| Date | Event | Price |
|---|---|---|
| 4/7/2026 | Sold | $634,000-0.8%$332/sqft |
Source: MetroList Services of CA #226010556 Report a problem | ||
| 3/24/2026 | Pending sale | $639,000$334/sqft |
Source: MetroList Services of CA #226010556 Report a problem | ||
| 3/13/2026 | Listed for sale | $639,000$334/sqft |
Source: MetroList Services of CA #226010556 Report a problem | ||
| 3/11/2026 | Contingent | $639,000$334/sqft |
Source: MetroList Services of CA #226010556 Report a problem | ||
| 3/5/2026 | Pending sale | $639,000$334/sqft |
Source: MetroList Services of CA #226010556 Report a problem | ||
| 1/30/2026 | Listed for sale | $639,000+5.6%$334/sqft |
Source: MetroList Services of CA #226010556 Report a problem | ||
| 11/22/2024 | Sold | $605,000+6.1%$317/sqft |
Source: MetroList Services of CA #224122865 Report a problem | ||
| 11/14/2024 | Pending sale | $570,000$298/sqft |
Source: MetroList Services of CA #224122865 Report a problem | ||
| 11/7/2024 | Price change | $570,000-5%$298/sqft |
Source: MetroList Services of CA #224122865 Report a problem | ||
| 11/6/2024 | Listed for sale | $599,900+55.8%$314/sqft |
Source: MetroList Services of CA #224122865 Report a problem | ||
| 3/13/2017 | Sold | $385,000+31.4%$201/sqft |
Source: Public Record Report a problem | ||
| 8/29/2003 | Sold | $293,000$153/sqft |
Source: Public Record Report a problem | ||
Public tax history
| Year | Property taxes | Tax assessment |
|---|---|---|
| 2026 | -- | $617,100 +2% |
| 2025 | $8,777 +31.3% | $605,000 +38.1% |
| 2024 | $6,682 -0.6% | $438,058 +2% |
| 2023 | $6,720 +5.1% | $429,470 +2% |
| 2022 | $6,395 +1.4% | $421,050 +2% |
| 2021 | $6,310 +0.8% | $412,796 +1% |
| 2020 | $6,261 +1.6% | $408,564 +2% |
| 2019 | $6,162 +4.8% | $400,554 +2% |
| 2018 | $5,878 +4.5% | $392,700 +9.5% |
| 2017 | $5,626 +3.1% | $358,524 +2% |
| 2016 | $5,456 +11.7% | $351,495 +8.1% |
| 2015 | $4,883 | $325,023 +5% |
| 2014 | $4,883 | $309,545 +29% |
| 2013 | -- | $239,957 +12% |
| 2012 | -- | $214,248 -7% |
| 2011 | -- | $230,375 -3% |
| 2010 | -- | $237,500 -25% |
| 2008 | -- | $316,789 +2% |
| 2007 | -- | $310,579 +2% |
| 2006 | -- | $304,490 +2% |
| 2005 | -- | $298,520 +2% |
| 2004 | -- | $292,667 +1237.5% |
| 2003 | -- | $21,882 |
Find assessor info on the county website
Neighborhood: Village 11
Nearby homes
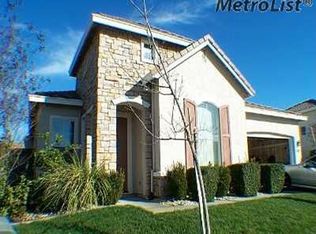
- $597,6005 bd3 ba2.2k sqft5734 Spenlow Way, Sacramento, CA 95835Off Market
- $595,5004 bd3 ba2.1k sqft5746 Spenlow Way, Sacramento, CA 95835Off Market
- $573,6004 bd2 ba1.7k sqft5755 Bridgecross Dr, Sacramento, CA 95835Off Market
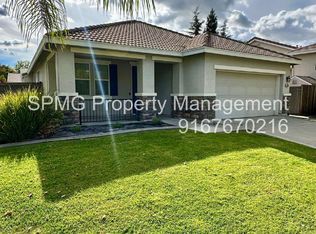
- $579,6004 bd2 ba2k sqft5728 Spenlow Way, Sacramento, CA 95835Off Market
- $574,9003 bd2 ba1.9k sqft5749 Bridgecross Dr, Sacramento, CA 95835Off Market
- $548,2003 bd2 ba1.9k sqft5752 Spenlow Way, Sacramento, CA 95835Off Market
- $560,5004 bd2 ba2k sqft5761 Bridgecross Dr, Sacramento, CA 95835Off Market
- $621,0004 bd3 ba2.1k sqft5739 Spenlow Way, Sacramento, CA 95835Sold
Nearby schools
GreatSchools rating
- 8/10Regency Park Elementary SchoolGrades: K-6Distance: 0.2 mi
- 6/10Norwood Junior High SchoolGrades: 7-8Distance: 2.8 mi
- 6/10Rio Linda High SchoolGrades: 9-12Distance: 3.1 mi
Get a cash offer in 3 minutes
Find out how much your home could sell for in as little as 3 minutes with a no-obligation cash offer.
Estimated market value
$625,200
Get a cash offer in 3 minutes
Find out how much your home could sell for in as little as 3 minutes with a no-obligation cash offer.
Estimated market value
$625,200
- California
- Sacramento County
- Sacramento
- 95835
- Village 11
- 5740 Spenlow Way
