Stunning custom estate situated on 5 acres, featuring a custom pool and a thoughtfully designed & freshly painted floorplan with 5 bedrooms, 3.5 baths and 3 flex rooms. The dramatic staircase at the entry makes a striking first impression and sets the tone for the quality found throughout the home. The primary suite is a true retreat, offering a separate sitting room, walk-in closet, and a stunning slate walk-in shower. The spacious kitchen is designed for gathering & entertaining & boasts birch cabinetry and granite countertops. The great room and dining area showcases new LVP flooring and a slate fireplace with a new pellet stove, creating a warm and inviting space for everyday living or hosting guests. Outdoor living is just as impressive, with a large north-facing concrete patio and attractive gazebo that capture beautiful views of the Butte Mountains. The property includes two 40x60 metal shops, one of which features a 1,000 sq. ft. ADU with 1 bedroom and 1 bath—ideal for guests, multigenerational living, or rental potential. Additional features include an artesian well plus an additional well head, epoxy garage floors, water softener, new leaf guards, new drain field and sprinkler system. The land is partially fenced and equipped with a squeeze chute and round pen, making it well-suited for livestock. NO HOA or CCRS. Raised garden beds, fruit trees and grapes.
Sold
Price Unknown
5740 W Highway 52, Emmett, ID 83617
5beds
4baths
5,553sqft
Single Family Residence
Built in 2005
5 Acres Lot
$1,161,700 Zestimate®
$--/sqft
$4,857 Estimated rent
Home value
$1,161,700
Estimated sales range
Not available
$4,857/mo
Zestimate® history
Owner options
List your home for rent
$4,857/mo
Rent Zestimate®
Find your next renter with Zillow Rental Manager. Plus, with online applications, you can quickly screen prospective tenants – for free.
$4,857/mo
Rent Zestimate®
Refinance and save
Refinancing to a lower rate could help reduce your monthly payments and save thousands over the life of the loan.
Explore your selling options
Work with a Zillow partner agent
Leverage their expertise and Zillow's premium Showcase listings to get your home seen by more buyers.
Get startedList with your own agent
Get your home in front of millions of buyers by listing it on Zillow.
Learn how to do itSell it yourself
Take full control of how buyers see your home on Zillow by listing For Sale by Owner (FSBO).
List your homeWhat's special
Custom poolAttractive gazeboEpoxy garage floorsRaised garden bedsLand is partially fencedFruit trees and grapesNew lvp flooring
Zillow last checked:
Listing updated:
Listed by:
Michelle Hellinga 208-477-8888,
Silvercreek Realty Group
Bought with:
Liz Williams
Better Homes & Gardens 43North
Source: IMLS,MLS#: 98973189
Facts & features
Interior
Bedrooms & bathrooms
- Bedrooms: 5
- Bathrooms: 4
- Main level bathrooms: 1
- Main level bedrooms: 1
Primary bedroom
- Level: Upper
Bedroom 2
- Level: Upper
Bedroom 3
- Level: Upper
Bedroom 4
- Level: Upper
Bedroom 5
- Level: Main
Dining room
- Level: Main
Family room
- Level: Main
Kitchen
- Level: Main
Living room
- Level: Main
Office
- Level: Main
Heating
- Electric, Forced Air
Cooling
- Central Air
Appliances
- Included: Electric Water Heater, Dishwasher, Disposal, Microwave, Oven/Range Built-In, Refrigerator, Washer, Dryer, Water Softener Owned
Features
- Bath-Master, Guest Room, Den/Office, Formal Dining, Family Room, Double Vanity, Walk-In Closet(s), Pantry, Kitchen Island, Granite Counters, Number of Baths Main Level: 1, Number of Baths Upper Level: 2, Bonus Room Level: Upper
- Flooring: Concrete, Tile, Carpet, Engineered Vinyl Plank, Vinyl
- Has basement: No
- Number of fireplaces: 1
- Fireplace features: One, Pellet Stove
Interior area
- Total structure area: 5,553
- Total interior livable area: 5,553 sqft
- Finished area above ground: 4,553
- Finished area below ground: 0
Property
Parking
- Total spaces: 3
- Parking features: Garage Door Access, RV/Boat, Attached, RV Access/Parking, Driveway
- Attached garage spaces: 3
- Has uncovered spaces: Yes
Features
- Levels: Two
- Patio & porch: Covered Patio/Deck
- Has private pool: Yes
- Pool features: In Ground, Pool, Private
- Fencing: Partial,Fence/Livestock,Wire,Wood
- Has view: Yes
- Waterfront features: Irrigation Canal/Ditch
Lot
- Size: 5 Acres
- Features: 5 - 9.9 Acres, Garden, Horses, Irrigation Available, Views, Chickens, Auto Sprinkler System, Drip Sprinkler System, Full Sprinkler System, Irrigation Sprinkler System
Details
- Additional structures: Shop, Barn(s), Corral(s), Shed(s), Sep. Detached w/Kitchen, Separate Living Quarters
- Parcel number: RP06N02W084050
- Zoning: A2
- Horses can be raised: Yes
Construction
Type & style
- Home type: SingleFamily
- Property subtype: Single Family Residence
Materials
- Concrete, Frame, Stucco
- Foundation: Slab
- Roof: Composition
Condition
- Year built: 2005
Details
- Builder name: Russell Nelson
Utilities & green energy
- Electric: 220 Volts
- Sewer: Septic Tank
- Water: Artesian Well, Well
- Utilities for property: Electricity Connected, Cable Connected
Community & HOA
Location
- Region: Emmett
Financial & listing details
- Tax assessed value: $1,005,550
- Annual tax amount: $2,449
- Date on market: 1/30/2026
- Listing terms: Cash,Conventional,FHA,USDA Loan,VA Loan
- Ownership: Fee Simple
- Electric utility on property: Yes
- Road surface type: Paved
Price history
Price history is unavailable.
Public tax history
| Year | Property taxes | Tax assessment |
|---|---|---|
| 2025 | $2,449 +13.1% | $1,005,550 -2.6% |
| 2024 | $2,166 -33.8% | $1,032,823 -5.6% |
| 2023 | $3,271 -7.2% | $1,094,168 -4.2% |
| 2022 | $3,526 +4.3% | $1,142,433 +26.4% |
| 2021 | $3,379 -2.3% | $904,000 +37.5% |
| 2020 | $3,460 +4.9% | $657,534 +3.5% |
| 2019 | $3,297 | $635,202 +16.7% |
| 2018 | $3,297 -18.2% | $544,150 +24.5% |
| 2017 | $4,033 | $436,950 +5.6% |
| 2016 | -- | $413,660 +0.3% |
| 2015 | $3,232 | $412,500 |
Find assessor info on the county website
Neighborhood: 83617
Nearby homes
- $768,7003 bd1 ba1.8k sqft5794 W Highway 52, Emmett, ID 83617Off Market
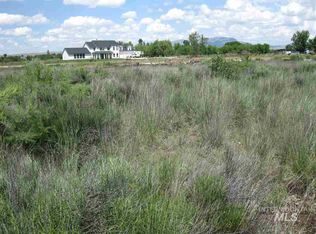
- $--5.05 AcresTbd W Highway 52, Emmett, ID 83617Off Market
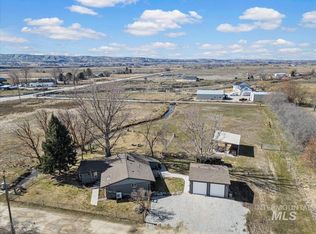
- $--2 bd1 ba1.4k sqft5704 W Highway 52, Emmett, ID 83617Sold
- $613,1003 bd2 ba1.2k sqft5730 W Highway 52, Emmett, ID 83617Off Market
- $515,0003 bd2 ba1.1k sqft5702 W Highway 52, Emmett, ID 83617Off Market
- $722,0004 bd2 ba2.8k sqft1100 Morehouse Rd, Emmett, ID 83617Off Market
- $571,9004 bd2 ba1.8k sqft5706 W Highway 52, Emmett, ID 83617Off Market
- $--5.02 AcresTbd Morehouse Rd, Emmett, ID 83617Sold
Nearby schools
GreatSchools rating
- 3/10Shadow Butte Elementary SchoolGrades: K-5Distance: 2.3 mi
- NAEmmett Middle SchoolGrades: 6-8Distance: 5.6 mi
- 4/10Emmett High SchoolGrades: 9-12Distance: 5 mi
Schools provided by the listing agent
- Elementary: Shadow Butte
- Middle: Emmett
- High: Emmett
- District: Emmett Independent District #221
Source: IMLS. This data may not be complete. We recommend contacting the local school district to confirm school assignments for this home.
Get a cash offer in 3 minutes
Find out how much your home could sell for in as little as 3 minutes with a no-obligation cash offer.
Estimated market value
$1,161,700
Get a cash offer in 3 minutes
Find out how much your home could sell for in as little as 3 minutes with a no-obligation cash offer.
Estimated market value
$1,161,700
- Idaho
- Gem County
- Emmett
- 83617
- 5740 W Highway 52
Nearby cities
Nearby zip codes
Other Emmett Topics
