Welcome home to this prime location in the West Forsyth High School District. Post Brook Farms is a sought after active swim/tennis neighborhood, conveniently located near restaurants, shopping and highways. This home is a beautifully appointed residence that embodies the perfect fusion of elegance and functionality. Upon arrival, you will be greeted by a welcoming front porch entrance. As you step inside, you are welcomed by an airy, light-filled foyer that leads you into the heart of the home. The expansive living area features large windows, allowing for a generous influx of natural light, creating a warm and inviting atmosphere. This space is perfect for both intimate gatherings and entertaining larger groups, seamlessly connecting to the dining area by a Butlers Pantry where culinary magic happens amid a backdrop of tasteful decor. The kitchen is a chef’s dream, equipped with ample cabinet space, stone countertops, double oven, and an island. The floorplan includes a bedroom and full bath on the main level. Comfort and style continue upstairs, with meticulously designed bedrooms offering ample space for relaxation, restful sleep, and rejuvenation. The master suite stands out as a retreat of its own, complete with a private en-suite bathroom that promises both luxury and convenience, featuring modern fixtures and soothing hues that create a spa-like ambiance. Each additional bedroom is generously sized, thoughtfully designed with large closets and easy access to well-appointed bathrooms, ensuring that family and guests alike enjoy their own comfortable spaces. The bonus room is large and can be used for a variety of purposes. House has new flooring throughout and fresh interior paint. The unfinished basement is another bonus with this home and is quite spacious. Don't miss the opportunity to own this remarkable property—a true gem that encapsulates the essence of modern living while offering all the comforts and luxuries one could wish for. With its impeccable design, thoughtful features, and countless opportunities for personalization, this residence is a canvas waiting for you to create memories that will last a lifetime.
Closed
$660,000
5740 Zelkova Dr, Cumming, GA 30040
5beds
3,710sqft
Single Family Residence, Residential
Built in 2015
9,583 Square Feet Lot
$659,800 Zestimate®
$178/sqft
$3,255 Estimated rent
Home value
$659,800
$614,000 - $706,000
$3,255/mo
Zestimate® history
Owner options
List your home for rent
$3,255/mo
Rent Zestimate®
Find your next renter with Zillow Rental Manager. Plus, with online applications, you can quickly screen prospective tenants – for free.
$3,255/mo
Rent Zestimate®
Refinance and save
$4,668/mo
Est. payment
Refinancing to a lower rate could help reduce your monthly payments and save thousands over the life of the loan.
$4,668/mo
Est. payment
Explore your selling options
Work with a Zillow partner agent
Leverage their expertise and Zillow's premium Showcase listings to get your home seen by more buyers.
Get startedList with your own agent
Get your home in front of millions of buyers by listing it on Zillow.
Learn how to do itSell it yourself
Take full control of how buyers see your home on Zillow by listing For Sale by Owner (FSBO).
List your homeWhat's special
Modern fixturesUnfinished basementSpa-like ambianceAiry light-filled foyerAmple space for relaxationLarge windowsAmple cabinet space
Zillow last checked:
Listing updated:
Listed by:
JUDY WITTENBERG,
Berkshire Hathaway HomeServices Georgia Properties
Bought with:
Murali Sunkara, 405621
Virtual Properties Realty.com
Source: FMLS GA,MLS#: 7605620
Facts & features
Interior
Bedrooms & bathrooms
- Bedrooms: 5
- Bathrooms: 4
- Full bathrooms: 4
- Main level bathrooms: 1
- Main level bedrooms: 1
Rooms
- Room types: Dining Room, Bonus Room, Family Room, Laundry, Living Room
Primary bedroom
- Features: Other, Split Bedroom Plan
- Level: Other, Split Bedroom Plan
Bedroom
- Features: Other, Split Bedroom Plan
Primary bathroom
- Features: Double Vanity, Separate Tub/Shower, Soaking Tub, Vaulted Ceiling(s)
Dining room
- Features: Separate Dining Room, Butlers Pantry
Kitchen
- Features: Breakfast Bar, Cabinets Stain, Eat-in Kitchen, Kitchen Island, Pantry Walk-In, Stone Counters, View to Family Room
Heating
- Other
Cooling
- Central Air
Appliances
- Included: Dishwasher, Gas Water Heater, Refrigerator, Microwave, Gas Cooktop, Double Oven, Disposal
- Laundry: Laundry Room, Upper Level
Features
- Entrance Foyer, Double Vanity, High Ceilings 10 ft Main, High Speed Internet, Walk-In Closet(s)
- Flooring: Hardwood, Carpet
- Windows: Double Pane Windows, Insulated Windows
- Basement: Unfinished,Walk-Out Access,Daylight,Exterior Entry,Full,Interior Entry
- Attic: Pull Down Stairs
- Number of fireplaces: 1
- Fireplace features: Family Room
- Common walls with other units/homes: No Common Walls
Interior area
- Total structure area: 3,710
- Total interior livable area: 3,710 sqft
- Finished area above ground: 3,710
- Finished area below ground: 0
Property
Parking
- Total spaces: 2
- Parking features: Attached, Garage, Kitchen Level
- Attached garage spaces: 2
Accessibility
- Accessibility features: None
Features
- Levels: Two
- Stories: 2
- Patio & porch: Deck, Front Porch
- Exterior features: Other, Other Dock
- Pool features: None
- Spa features: None
- Fencing: None
- Has view: Yes
- View description: Other
- Waterfront features: None
- Body of water: Other
Lot
- Size: 9,583 Square Feet
- Features: Back Yard, Other
Details
- Additional structures: Other
- Parcel number: 035 484
- Other equipment: None
- Horse amenities: None
Construction
Type & style
- Home type: SingleFamily
- Architectural style: Traditional
- Property subtype: Single Family Residence, Residential
Materials
- Other, Brick Front, Cement Siding
- Foundation: Concrete Perimeter
- Roof: Composition
Condition
- Resale
- New construction: No
- Year built: 2015
Details
- Builder name: D R Horton
Utilities & green energy
- Electric: 110 Volts
- Sewer: Public Sewer
- Water: Public
- Utilities for property: Cable Available, Electricity Available, Natural Gas Available, Phone Available, Sewer Available, Underground Utilities, Water Available
Green energy
- Energy efficient items: None
- Energy generation: None
Community & HOA
Community
- Features: Homeowners Assoc, Near Shopping, Tennis Court(s), Pool, Playground
- Security: Smoke Detector(s)
- Subdivision: Post Brook Farms
HOA
- Has HOA: Yes
- Services included: Trash, Swim, Tennis
- HOA fee: $675 annually
Location
- Region: Cumming
Financial & listing details
- Price per square foot: $178/sqft
- Tax assessed value: $800,110
- Annual tax amount: $7,129
- Date on market: 6/27/2025
- Cumulative days on market: 120 days
- Listing terms: FHA,Cash,Conventional,1031 Exchange
- Electric utility on property: Yes
- Road surface type: Asphalt
Price history
| Date | Event | Price |
|---|---|---|
| 11/20/2025 | Sold | $660,000-5.7%$178/sqft |
Source:  FMLS GA #7605620 Report a problem FMLS GA #7605620 Report a problem | ||
| 10/31/2025 | Pending sale | $700,000$189/sqft |
Source:  GAMLS #10552661 Report a problem GAMLS #10552661 Report a problem | ||
| 10/16/2025 | Price change | $700,000-4%$189/sqft |
Source: GAMLS #10552661 Report a problem | ||
| 10/3/2025 | Price change | $729,000-1.4%$196/sqft |
Source: GAMLS #10552661 Report a problem | ||
| 9/26/2025 | Price change | $739,000-1.5%$199/sqft |
Source: FMLS GA #7605620 Report a problem | ||
| 9/5/2025 | Price change | $750,000-2.5%$202/sqft |
Source: GAMLS #10552661 Report a problem | ||
| 7/31/2025 | Price change | $769,000-1.4%$207/sqft |
Source: FMLS GA #7605620 Report a problem | ||
| 6/27/2025 | Listed for sale | $780,000+92.4%$210/sqft |
Source: GAMLS #10552661 Report a problem | ||
| 8/1/2020 | Listing removed | $2,550$1/sqft |
Source: Platinum Property Management Services, Inc. #6760049 Report a problem | ||
| 7/31/2020 | Listed for rent | $2,550-1.9%$1/sqft |
Source: Platinum Property Management Services, Inc. #6760049 Report a problem | ||
| 6/16/2019 | Listing removed | $2,600$1/sqft |
Source: Platinum Property Management Services Report a problem | ||
| 6/5/2019 | Listed for rent | $2,600-7.1%$1/sqft |
Source: Platinum Property Management Services Report a problem | ||
| 7/15/2017 | Listing removed | $2,800$1/sqft |
Source: Americas Realty Inc #5837746 Report a problem | ||
| 7/15/2017 | Price change | $2,800+3.7%$1/sqft |
Source: Americas Realty Inc #5837746 Report a problem | ||
| 6/17/2017 | Price change | $2,700-10%$1/sqft |
Source: Americas Realty Inc #5837746 Report a problem | ||
| 4/27/2017 | Price change | $3,000+11.1%$1/sqft |
Source: Americas Realty Inc #5837746 Report a problem | ||
| 4/23/2017 | Listed for rent | $2,700$1/sqft |
Source: Americas Realty Inc #5837746 Report a problem | ||
| 11/30/2015 | Sold | $405,345$109/sqft |
Source: Public Record Report a problem | ||
Public tax history
| Year | Property taxes | Tax assessment |
|---|---|---|
| 2025 | $7,848 +10.1% | $320,044 +10.1% |
| 2024 | $7,129 -3% | $290,720 -2.6% |
| 2023 | $7,348 +23.2% | $298,548 +33.2% |
| 2022 | $5,967 +19.6% | $224,204 +24.1% |
| 2021 | $4,989 +9.1% | $180,660 +9.1% |
| 2020 | $4,572 -2.3% | $165,552 -2.1% |
| 2019 | $4,678 +7.1% | $169,168 +7.5% |
| 2017 | $4,367 +5.4% | $157,348 +5.4% |
| 2016 | $4,145 | $149,348 +578.9% |
| 2015 | $4,145 | $22,000 |
Find assessor info on the county website
Neighborhood: Post Brook Farms
Nearby homes
- $755,7005 bd3 ba3.6k sqft5730 Zelkova Dr, Cumming, GA 30040Off Market

- $824,9005 bd5 ba4.2k sqft5750 Zelkova Dr, Cumming, GA 30040Off Market

- $802,4006 bd5 ba4.2k sqft5760 Zelkova Dr, Cumming, GA 30040Off Market
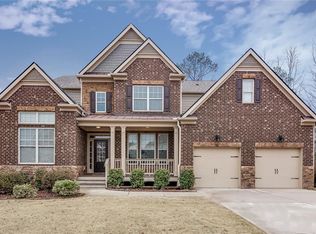
- $739,3005 bd4 ba3.3k sqft5720 Zelkova Dr, Cumming, GA 30040Off Market
- $645,3004 bd3 ba3.3k sqft5735 Zelkova Dr, Cumming, GA 30040Off Market
- $751,8005 bd4 ba4.2k sqft5755 Zelkova Dr, Cumming, GA 30040Off Market
- $697,8004 bd3 ba3.6k sqft5715 Zelkova Dr, Cumming, GA 30040Off Market
- $818,9005 bd5 ba4.3k sqft5770 Zelkova Dr, Cumming, GA 30040Off Market
Nearby schools
GreatSchools rating
- 9/10Vickery Creek Elementary SchoolGrades: PK-5Distance: 1.6 mi
- 8/10Vickery Creek Middle SchoolGrades: 6-8Distance: 1.4 mi
- 9/10West Forsyth High SchoolGrades: 9-12Distance: 1 mi
Schools provided by the listing agent
- Elementary: Vickery Creek
- Middle: Vickery Creek
- High: West Forsyth
Source: FMLS GA. This data may not be complete. We recommend contacting the local school district to confirm school assignments for this home.
Get a cash offer in 3 minutes
Find out how much your home could sell for in as little as 3 minutes with a no-obligation cash offer.
Estimated market value
$659,800
Get a cash offer in 3 minutes
Find out how much your home could sell for in as little as 3 minutes with a no-obligation cash offer.
Estimated market value
$659,800
- Georgia
- Forsyth County
- Cumming
- 30040
- Post Brook Farms
- 5740 Zelkova Dr
Nearby cities
Nearby neighborhoods
Nearby zip codes
Other Cumming Topics
