Skip main navigation
Closed
Street View
  • Price Unknown

    57400 Brenchley Dr, Slidell, LA 70460

    3beds
    2,023sqft
    Single Family Residence
    Built in 1980
    0.47 Acres Lot
    $229,700 Zestimate®
    $--/sqft
    $1,899 Estimated rent

    Home value

    $229,700

    $209,000 - $250,000

    $1,899/mo

    Zestimate® history
    Loading
    Loading...

    Owner options

    List your home for rent

    $1,899/mo

    Rent Zestimate®

    Find your next renter with Zillow Rental Manager. Plus, with online applications, you can quickly screen prospective tenants – for free.

    Learn more

    $1,899/mo

    Rent Zestimate®

    Refinance and save

    Refinancing to a lower rate could help reduce your monthly payments and save thousands over the life of the loan.

    See today's rates

    Explore your selling options

    Work with a Zillow partner agent

    Leverage their expertise and Zillow's premium Showcase listings to get your home seen by more buyers.

    Get started

    List with your own agent

    Get your home in front of millions of buyers by listing it on Zillow.

    Learn how to do it

    Sell it yourself

    Take full control of how buyers see your home on Zillow by listing For Sale by Owner (FSBO).

    List your home

    What's special

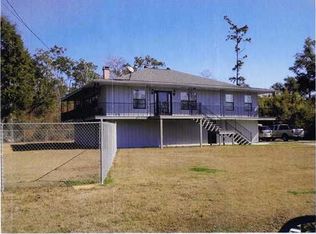
    REDUCED!!! Take a look at this updated, gorgeous home!! This home is located on a dead end street and backs up to woods for privacy. Totally updataed with an open floor plan it features new kitchen cabinets, new granite, new SS appliances, new flooring, new windows, new HVAC, new roof, new interior and exterior paint, new fixtures and more! Warm up by your fireplace or sit on your wrap around porch! Featuring a 1 car garage and plenty of storage below! Fenced in yard too! This is a Fannie Mae Homepath Property.

    Zillow last checked:

    Listing updated:

    Listed by:

    Hope Blazo 504-430-0594,

    Coldwell Banker TEC HAMMOND,

    Brent Drude 985-507-9447,

    Coldwell Banker TEC HAMMOND

    Bought with:

    Hope Blazo

    Coldwell Banker TEC HAMMOND

    Source: GSREIN,MLS#: 2429453MLS Logo

    Facts & features

    Interior

    Bedrooms & bathrooms
    • Bedrooms: 3
    • Bathrooms: 2
    • Full bathrooms: 2
    Bedroom
    • Description: Flooring: Other
    • Level: Lower
    • Dimensions: 11.10 X 14.20
    Bedroom
    • Description: Flooring: Other
    • Level: Lower
    • Dimensions: 11.10 X 12.30
    Bedroom
    • Description: Flooring: Other
    • Level: Lower
    • Dimensions: 11.10 X 12.30
    Kitchen
    • Description: Flooring: Other
    • Level: Lower
    • Dimensions: 18.10 X 14.20
    Living room
    • Description: Flooring: Other
    • Level: Lower
    • Dimensions: 18.10 X 18.40
    Heating
    • Gas
    Cooling
    • Central Air, 1 Unit
    Appliances
    • Included: Dishwasher, Range
    • Laundry: Washer Hookup, Dryer Hookup
    Features
    • Ceiling Fan(s), Cathedral Ceiling(s), Granite Counters, Pantry
    • Has fireplace: Yes
    • Fireplace features: Wood Burning
    Interior area
    • Total structure area: 5,622
    • Total interior livable area: 2,023 sqft

    Property

    Parking
    • Parking features: Garage, One Space
    • Has garage: Yes
    Features
    • Levels: One
    • Stories: 1
    • Patio & porch: Balcony, Porch
    • Exterior features: Balcony, Fence, Porch
    • Pool features: None
    Lot
    • Size: 0.47 Acres
    • Dimensions: 161 x 129
    • Features: Outside City Limits, Rectangular Lot
    Details
    • Parcel number: 107994
    • Special conditions: Real Estate Owned

    Construction

    Type & style
    • Home type: SingleFamily
    • Architectural style: Other
    • Property subtype: Single Family Residence
    Materials
    • Foundation: Raised
    • Roof: Shingle
    Condition
    • Excellent,Updated/Remodeled,Resale
    • New construction: No
    • Year built: 1980

    Utilities & green energy

    • Sewer: Treatment Plant
    • Water: Public

    Community & HOA

    Community
    • Subdivision: Bayou Oaks
    HOA
    • Has HOA: No
    Location
    • Region: Slidell

    Financial & listing details

    • Tax assessed value: $231,580
    • Annual tax amount: $2,006
    • Date on market: 1/10/2024

    Price history

    DateEventPrice
    11/26/2024Sold--
    Source: GSREIN #2429453 Report a problem
    4/5/2023Sold--
    Source: Public Record Report a problem
    8/24/2020Listing removed$179,900$89/sqft
    Source: JP & Associates Gulf South #2259861 Report a problem
    8/11/2020Price change$179,900-2.7%$89/sqft
    Source: JP & Associates Gulf South #2259861 Report a problem
    7/6/2020Listed for sale$184,900$91/sqft
    Source: JP & Associates Gulf South #2259861 Report a problem
    2/6/2014Sold--
    Source: GSREIN #958251 Report a problem

    Public tax history

    YearProperty taxesTax assessment
    2025$2,006 -20.5%$23,158 +22%
    2024$2,522 +13.9%$18,988 +23.8%
    2023$2,215 +87.4%$15,343
    2022$1,182 +0.1%$15,343
    2021$1,180 +0.5%$15,343
    2020$1,174 -48.4%$15,343 +3%
    2019$2,275 -0.4%$14,896
    2018$2,284 -0.6%$14,896
    2017$2,299 -2.2%$14,896
    2016$2,351 $14,896 +6.1%
    2015$2,351 +3.1%$14,045 +12.9%
    2014$2,282 +180.6%$12,443
    2013$813 +12.1%$12,443 +4.2%
    2011$725 +0.4%$11,943
    2010$723 $11,943
    Find assessor info on the county website

    Neighborhood: 70460

    Nearby schools

    GreatSchools rating
    Schools provided by the listing agent
    • Elementary: www.stpsb.org
    • Middle: www.stpsb.org
    • High: www.stpsb.org

    Source: GSREIN. This data may not be complete. We recommend contacting the local school district to confirm school assignments for this home.