"Contemporary Charm in West St. Pete" - This completely updated, move-in-ready pool home offers over 1,500 sqft of modern living with a sleek contemporary vibe and Scandinavian-inspired flooring. The desirable split floor plan features a spacious primary suite at the rear of the home with a large closet, en-suite bath with walk-in shower and dramatic custom tile, plus direct access to the pool. Two guest bedrooms and a stylish hall bath sit at the front of the home, along with a convenient laundry closet. The newly designed kitchen is the heart of the home, showcasing crisp white cabinetry, quartz countertops, a breakfast bar, abundant storage, and new stainless steel appliances. The open concept design creates a seamless flow between the kitchen, living room, and dining area—complete with custom storage, dry bar with a wine fridge, and sliding doors that lead to the pool and outdoor entertaining space. Additional highlights include alley access with rear parking and an unbeatable location—just minutes from Gulf beaches, with dining, shopping, and the new Crunch Gym right across the street. Situated in the preferred Flood Zone X for peace of mind.
Sold for $450,000
$450,000
5741 10TH AVENUE N, ST PETERSBURG, FL 33710
3beds
1,508sqft
Single Family Residence
Built in 1962
6,094 Square Feet Lot
$443,600 Zestimate®
$298/sqft
$3,063 Estimated rent
Home value
$443,600
$404,000 - $488,000
$3,063/mo
Zestimate® history
Owner options
List your home for rent
$3,063/mo
Rent Zestimate®
Find your next renter with Zillow Rental Manager. Plus, with online applications, you can quickly screen prospective tenants – for free.
$3,063/mo
Rent Zestimate®
Refinance and save
$3,113/mo
Est. payment
Refinancing to a lower rate could help reduce your monthly payments and save thousands over the life of the loan.
$3,113/mo
Est. payment
Explore your selling options
Work with a Zillow partner agent
Leverage their expertise and Zillow's premium Showcase listings to get your home seen by more buyers.
Get startedList with your own agent
Get your home in front of millions of buyers by listing it on Zillow.
Learn how to do itSell it yourself
Take full control of how buyers see your home on Zillow by listing For Sale by Owner (FSBO).
List your homeWhat's special
Pool homeModern livingBreakfast barSeamless flowQuartz countertopsSleek contemporary vibeScandinavian-inspired flooring
Zillow last checked:
Listing updated:
Listed by:
William Thomas 813-335-2304,
COMPASS FLORIDA LLC 727-339-7902,
Karina Bakalyar 239-777-3579,
COMPASS FLORIDA LLC
Bought with:
Jessie Morris, 3383047
JT REALTY & ASSOCIATES
Source: Stellar MLS,MLS#: TB8430167 Originating MLS: Suncoast Tampa
Originating MLS: Suncoast Tampa
Facts & features
Interior
Bedrooms & bathrooms
- Bedrooms: 3
- Bathrooms: 2
- Full bathrooms: 2
Primary bedroom
- Features: Built-in Closet
- Level: First
- Area: 180 Square Feet
- Dimensions: 12x15
Bedroom 2
- Features: Built-in Closet
- Level: First
- Area: 120 Square Feet
- Dimensions: 10x12
Bedroom 3
- Features: Built-in Closet
- Level: First
- Area: 121 Square Feet
- Dimensions: 11x11
Dining room
- Level: First
- Area: 110 Square Feet
- Dimensions: 10x11
Kitchen
- Level: First
- Area: 112 Square Feet
- Dimensions: 14x8
Living room
- Level: First
- Area: 240 Square Feet
- Dimensions: 20x12
Heating
- Central, Wall Units / Window Unit
Cooling
- Central Air, Ductless
Appliances
- Included: Dishwasher, Microwave, Range, Refrigerator, Wine Refrigerator
- Laundry: Laundry Closet
Features
- Ceiling Fan(s), Eating Space In Kitchen, Kitchen/Family Room Combo, Open Floorplan, Primary Bedroom Main Floor, Solid Wood Cabinets, Stone Counters, Thermostat
- Flooring: Vinyl
- Doors: Sliding Doors
- Has fireplace: No
Interior area
- Total structure area: 1,508
- Total interior livable area: 1,508 sqft
Property
Parking
- Parking features: Alley Access, On Street, Parking Pad
- Has uncovered spaces: Yes
Features
- Levels: One
- Stories: 1
- Patio & porch: Patio
- Exterior features: Lighting, Private Mailbox, Sidewalk
- Has private pool: Yes
- Pool features: In Ground
Lot
- Size: 6,094 Square Feet
- Residential vegetation: Trees/Landscaped
Details
- Parcel number: 163116776880010110
- Special conditions: None
Construction
Type & style
- Home type: SingleFamily
- Property subtype: Single Family Residence
Materials
- Wood Frame
- Foundation: Slab
- Roof: Shingle
Condition
- New construction: No
- Year built: 1962
Utilities & green energy
- Sewer: Public Sewer
- Water: Public
- Utilities for property: Electricity Connected, Public, Sewer Connected, Water Connected
Community & HOA
Community
- Pet fee: $0 monthly
- Subdivision: S & F SUB
HOA
- Has HOA: No
Location
- Region: Saint Petersburg
Financial & listing details
- Price per square foot: $298/sqft
- Tax assessed value: $286,722
- Annual tax amount: $1,138
- Date on market: 10/1/2025
- Cumulative days on market: 2 days
- Listing terms: Cash,Conventional,FHA,VA Loan
- Ownership: Fee Simple
- Total actual rent: 0
- Electric utility on property: Yes
- Road surface type: Asphalt, Paved
Price history
| Date | Event | Price |
|---|---|---|
| 11/4/2025 | Sold | $450,000$298/sqft |
Source:  Stellar MLS #TB8430167 Report a problem Stellar MLS #TB8430167 Report a problem | ||
| 10/3/2025 | Pending sale | $450,000$298/sqft |
Source: Stellar MLS #TB8430167 Report a problem | ||
| 10/1/2025 | Listed for sale | $450,000+73.1%$298/sqft |
Source: Stellar MLS #TB8430167 Report a problem | ||
| 5/20/2025 | Sold | $260,000+319.4%$172/sqft |
Source: Stellar MLS #J989221 Report a problem | ||
| 2/17/1999 | Sold | $62,000$41/sqft |
Source: Public Record Report a problem | ||
Public tax history
| Year | Property taxes | Tax assessment |
|---|---|---|
| 2025 | $1,143 -1.5% | $104,967 +2.9% |
| 2024 | $1,161 +3.4% | $102,009 +3% |
| 2023 | $1,122 +4.5% | $99,038 +3% |
| 2022 | $1,074 +0.4% | $96,153 +3% |
| 2021 | $1,069 +0.9% | $93,352 +1.4% |
| 2020 | $1,060 +3.3% | $92,063 +2.3% |
| 2019 | $1,027 | $89,993 +1.9% |
| 2018 | $1,027 +2.7% | $88,315 +2.1% |
| 2017 | $1,000 +4.4% | $86,499 +2.1% |
| 2016 | $958 -1.4% | $84,720 +0.7% |
| 2015 | $972 +1.1% | $84,131 +0.8% |
| 2014 | $961 +1.6% | $83,463 +1.5% |
| 2013 | $946 +2.7% | $82,230 +1.6% |
| 2012 | $921 | $80,898 -5.3% |
| 2011 | -- | $85,441 +1.5% |
| 2010 | -- | $84,178 +2.7% |
| 2009 | -- | $81,965 +0.1% |
| 2008 | $888 | $81,883 +3% |
| 2007 | -- | $79,498 -25.1% |
| 2005 | -- | $106,200 +13.2% |
| 2004 | $1,169 +2.3% | $93,800 +9.6% |
| 2003 | $1,143 +5% | $85,600 +13.7% |
| 2002 | $1,088 | $75,300 +7% |
| 2001 | $1,088 +49.9% | $70,400 +29.7% |
| 2000 | $726 | $54,300 |
Find assessor info on the county website
Neighborhood: Disston Heights
Nearby homes
- $446,8003 bd2 ba1.8k sqft5735 10th Ave N, Saint Petersburg, FL 33710Off Market
- $---- bd2 ba1k sqft1075 58th St N, Saint Petersburg, FL 33710Off Market
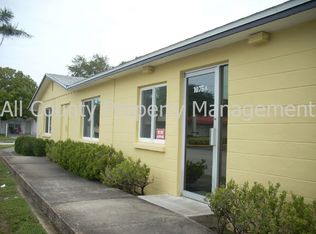
- $306,4003 bd1 ba1.2k sqft5731 10th Ave N, Saint Petersburg, FL 33710Off Market
- $264,600-- bd1 ba840 sqft5740 11th Ave N, Saint Petersburg, FL 33710Off Market
- $389,9003 bd2 ba1.4k sqft5721 10th Ave N, Saint Petersburg, FL 33710For Sale
- $492,0002 bd1 ba1k sqft5760 11th Ave N, Saint Petersburg, FL 33710Off Market
- $269,0002 bd2 ba840 sqft5730 11th Ave N, Saint Petersburg, FL 33710Sold
- $440,6003 bd3 ba1.7k sqft5748 10th Ave N, Saint Petersburg, FL 33710Off Market
Nearby schools
GreatSchools rating
- 9/10Northwest Elementary SchoolGrades: PK-5Distance: 0.7 mi
- 7/10Tyrone Middle SchoolGrades: 6-8Distance: 1.2 mi
- 6/10St. Petersburg High SchoolGrades: 9-12Distance: 2.7 mi
Schools provided by the listing agent
- Elementary: Northwest Elementary-PN
- Middle: Tyrone Middle-PN
- High: St. Petersburg High-PN
Source: Stellar MLS. This data may not be complete. We recommend contacting the local school district to confirm school assignments for this home.
Get a cash offer in 3 minutes
Find out how much your home could sell for in as little as 3 minutes with a no-obligation cash offer.
Estimated market value
$443,600
Get a cash offer in 3 minutes
Find out how much your home could sell for in as little as 3 minutes with a no-obligation cash offer.
Estimated market value
$443,600
- Florida
- Pinellas County
- Saint Petersburg
- 33710
- Disston Heights
- 5741 10TH AVENUE N
Nearby cities
Nearby neighborhoods
Nearby zip codes
Other Saint Petersburg Topics
- Apartments for Rent in 33710
- Houses for Sale in 33710
- Houses for Rent in 33710
- 33710 Real Estate
- Saint Petersburg Condos
- Houses for Sale in Saint Petersburg
- Newest Listings in Saint Petersburg
- Saint Petersburg Home Values
- Saint Petersburg Real Estate Agents
- Saint Petersburg Refinance
- Saint Petersburg Mortgage Rates
