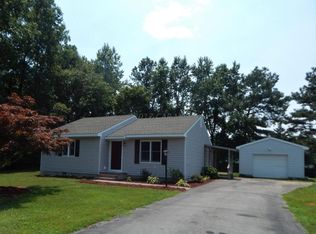
**Multiple Offers Received. All offers due by 4/21,Tuesday at 5pm** Welcome to 5741 Argyle Dr., a beautiful 3-bedroom, 1-bath rancher nestled in the quiet, established community of Mt. Hermon Manor in Parsonsburg, MD. Sitting on a generous half-acre lot. Perfect location just outside of Salisbury. Inside there is solid bamboo wood flooring in the living room and all three bedrooms, while durable tile covers the remaining living areas for easy maintenance and a clean, cohesive look throughout. Out back, your private retreat awaits. A covered patio under a brand-new metal flat roof is the perfect spot to unwind, all enclosed by a 6-foot privacy fence (Currently being updated and will be new). Whether you're entertaining or simply enjoying your space with your furry friends, this backyard was built for it. The large attached 2-car garage offers exceptional storage and functionality — a rare find at this price point. Location is the final piece that ties it all together. No city taxes keep your carrying costs low, while the central location puts you minutes from Wor-Wic Community College and perfectly positioned between Salisbury and Ocean City — giving you easy access to shopping, dining, healthcare, and the beach lifestyle the Eastern Shore is known for. Grab this one before its gone. Professional photos and video coming soon. Recent Updates Include (2022 Exterior Renovation): New vinyl siding, New gutters, New vinyl sliding glass door & storm door, New vinyl front railings, New covered metal patio roof. Updates In Progress: New HVAC system, New vinyl replacement windows, New Wood Fence Replacement, New landscaping New revamped crawlspace.
Sold for $277,222
Street View
$277,222
5741 Argyle Dr, Parsonsburg, MD 21849
3beds
1,056sqft
Single Family Residence
Built in 1983
0.46 Acres Lot
$278,100 Zestimate®
$263/sqft
$1,644 Estimated rent
Home value
$278,100
$225,000 - $342,000
$1,644/mo
Zestimate® history
Owner options
List your home for rent
$1,644/mo
Rent Zestimate®
Find your next renter with Zillow Rental Manager. Plus, with online applications, you can quickly screen prospective tenants – for free.
$1,644/mo
Rent Zestimate®
Refinance and save
$1,694/mo
Est. payment
Refinancing to a lower rate could help reduce your monthly payments and save thousands over the life of the loan.
$1,694/mo
Est. payment
Explore your selling options
Work with a Zillow partner agent
Leverage their expertise and Zillow's premium Showcase listings to get your home seen by more buyers.
Get startedList with your own agent
Get your home in front of millions of buyers by listing it on Zillow.
Learn how to do itSell it yourself
Take full control of how buyers see your home on Zillow by listing For Sale by Owner (FSBO).
List your homeWhat's special
New vinyl sidingNew guttersNew vinyl front railingsGenerous half-acre lot
Zillow last checked:
Listing updated:
Listed by:
Rich Price 443-614-3866,
Real Broker, LLC
Bought with:
Kyle Jerkins, 5010996
Coldwell Banker Realty
Source: Bright MLS,MLS#: MDWC2021554
Facts & features
Interior
Bedrooms & bathrooms
- Bedrooms: 3
- Bathrooms: 1
- Full bathrooms: 1
- Main level bathrooms: 1
- Main level bedrooms: 3
Rooms
- Room types: Living Room, Bedroom 2, Bedroom 3, Kitchen, Bedroom 1
Bedroom 1
- Level: Main
- Area: 154 Square Feet
- Dimensions: 11 X 14
Bedroom 2
- Level: Main
- Area: 132 Square Feet
- Dimensions: 11 X 12
Bedroom 3
- Level: Main
- Area: 110 Square Feet
- Dimensions: 11 X 10
Kitchen
- Level: Main
- Area: 228 Square Feet
- Dimensions: 12 X 19
Living room
- Level: Main
- Area: 224 Square Feet
- Dimensions: 14 X 16
Heating
- Heat Pump, Baseboard, Electric
Cooling
- Central Air, Electric
Appliances
- Included: Dryer, Oven/Range - Electric, Refrigerator, Washer, Microwave, Water Heater
- Laundry: Main Level
Features
- Cathedral Ceiling(s), Dry Wall
- Flooring: Bamboo, Ceramic Tile
- Windows: Double Pane Windows
- Has basement: No
- Number of fireplaces: 1
- Fireplace features: Wood Burning
Interior area
- Total structure area: 1,056
- Total interior livable area: 1,056 sqft
- Finished area above ground: 1,056
- Finished area below ground: 0
Property
Parking
- Total spaces: 2
- Parking features: Storage, Attached
- Attached garage spaces: 2
Accessibility
- Accessibility features: 2+ Access Exits
Features
- Levels: One
- Stories: 1
- Patio & porch: Screened
- Pool features: None
Lot
- Size: 0.46 Acres
- Features: Cleared
Details
- Additional structures: Above Grade, Below Grade
- Parcel number: 2305031907
- Zoning: R
- Zoning description: Residential
- Special conditions: Standard
Construction
Type & style
- Home type: SingleFamily
- Architectural style: Ranch/Rambler
- Property subtype: Single Family Residence
Materials
- Stick Built, Vinyl Siding
- Foundation: Block, Crawl Space
- Roof: Asphalt
Condition
- Good
- New construction: No
- Year built: 1983
- Major remodel year: 2022
Utilities & green energy
- Sewer: Septic Exists
- Water: Well
- Utilities for property: Cable Connected, Cable, DSL, Satellite Internet Service
Community & HOA
Community
- Subdivision: Mt Hermon Manor
HOA
- Has HOA: No
Location
- Region: Parsonsburg
- Municipality: PARSONSBURG
Financial & listing details
- Price per square foot: $263/sqft
- Tax assessed value: $169,100
- Annual tax amount: $1,559
- Date on market: 4/17/2026
- Listing agreement: Exclusive Right To Sell
- Listing terms: Conventional,FHA,VA Loan,USDA Loan,Cash
- Ownership: Fee Simple
Price history
| Date | Event | Price |
|---|---|---|
| 5/22/2026 | Sold | $277,222+4.7%$263/sqft |
Source:  Bright MLS #MDWC2021554 Report a problem Bright MLS #MDWC2021554 Report a problem | ||
| 4/22/2026 | Contingent | $264,900$251/sqft |
Source: Bright MLS #MDWC2021554 Report a problem | ||
| 4/17/2026 | Listed for sale | $264,900+81.4%$251/sqft |
Source: Bright MLS #MDWC2021554 Report a problem | ||
| 8/31/2023 | Listing removed | -- |
Source: Zillow Rentals Report a problem | ||
| 8/29/2023 | Listed for rent | $1,550$1/sqft |
Source: Zillow Rentals Report a problem | ||
| 7/15/2005 | Sold | $146,000+90.8%$138/sqft |
Source: Public Record Report a problem | ||
| 6/3/1998 | Sold | $76,500$72/sqft |
Source: Public Record Report a problem | ||
Public tax history
| Year | Property taxes | Tax assessment |
|---|---|---|
| 2025 | $1,619 +10.1% | $169,100 +10.2% |
| 2024 | $1,471 +7.1% | $153,400 +11.4% |
| 2023 | $1,374 +10.5% | $137,700 +12.9% |
| 2022 | $1,243 -1% | $122,000 +1% |
| 2021 | $1,256 +1.1% | $120,733 +1.1% |
| 2020 | $1,243 +0.5% | $119,467 +1.1% |
| 2019 | $1,237 +0.4% | $118,200 +0.9% |
| 2018 | $1,232 -3.8% | $117,167 +0.9% |
| 2017 | $1,281 +23.4% | $116,133 +0.9% |
| 2016 | $1,039 | $115,100 |
| 2015 | $1,039 | $115,100 |
| 2014 | $1,039 | $115,100 -0.3% |
| 2013 | -- | $115,500 |
| 2012 | -- | $115,500 |
| 2011 | -- | $115,500 -25.3% |
| 2010 | -- | $154,580 +9.4% |
| 2009 | -- | $141,240 +10.4% |
| 2008 | -- | $127,900 +11.6% |
| 2007 | -- | $114,560 +10.6% |
| 2006 | -- | $103,612 +11.8% |
| 2005 | -- | $92,666 +13.4% |
| 2004 | -- | $81,720 +1.8% |
| 2003 | -- | $80,236 +1.9% |
| 2002 | -- | $78,753 +1.9% |
| 2001 | -- | $77,270 |
Find assessor info on the county website
Neighborhood: 21849
Nearby homes
- $246,5003 bd1 ba1k sqft5737 Argyle Dr, Parsonsburg, MD 21849Off Market
- $257,8003 bd1 ba936 sqft5747 Argyle Dr, Parsonsburg, MD 21849Off Market
- $287,000-- bd2 ba1.8k sqft32850 Willomet Ct, Parsonsburg, MD 21849Off Market
- $341,100-- bd2 ba1.6k sqft5744 Argyle Dr, Parsonsburg, MD 21849Off Market
- $230,500-- bd1 ba1k sqft32854 Willomet Ct, Parsonsburg, MD 21849Off Market
- $250,0003 bd2 ba2.1k sqft32834 Willomet Ct, Parsonsburg, MD 21849Sold
- $225,500-- bd1 ba1.1k sqft5738 Argyle Dr, Parsonsburg, MD 21849Off Market
- $245,300-- bd2 ba1k sqft5750 Argyle Dr, Parsonsburg, MD 21849Off Market
Nearby schools
GreatSchools rating
- 3/10Glen Avenue SchoolGrades: 2-5Distance: 4.9 mi
- 3/10Wicomico Middle SchoolGrades: 6-8Distance: 6.4 mi
- 5/10Parkside High SchoolGrades: 9-12Distance: 5.4 mi
Schools provided by the listing agent
- Elementary: Glen Avenue
- High: Parkside
- District: Wicomico County Public Schools
Source: Bright MLS. This data may not be complete. We recommend contacting the local school district to confirm school assignments for this home.
Get a cash offer in 3 minutes
Find out how much your home could sell for in as little as 3 minutes with a no-obligation cash offer.
Estimated market value
$278,100
Get a cash offer in 3 minutes
Find out how much your home could sell for in as little as 3 minutes with a no-obligation cash offer.
Estimated market value
$278,100
- Maryland
- Wicomico County
- Parsonsburg
- 21849
- 5741 Argyle Dr
Nearby cities
Nearby zip codes
Other Parsonsburg Topics
