Beautifully updated 3 bed / 1.5 bath ranch home in Swopeview! Enjoy the open spacious feel of the living room and dining area which feature vaulted ceilings, LVP flooring, brick fireplace, and recessed lighting. The kitchen provides newer countertops, painted cabinets, tile floors and newer appliances including a gas stove and dishwasher. Both bathrooms were updated with newer vanities, tile and fixtures. All three bedrooms have ceiling fans, newer carpet, and blinds. The house has a modern feel with neutrally painted gray walls and white trim that have been well maintained. Everything has been upgraded including plumbing, electrical, windows, furnace, HWH and additional insulation to improve utility bills. The covered front patio is perfect for relaxing on a warm day. The treed backyard provides privacy and the extra deep driveway gives you plenty of parking space. This one is move in ready!
Sold
Price Unknown
5741 Bales Ave, Kansas City, MO 64130
3beds
1,081sqft
Single Family Residence
Built in 1925
6,206 Square Feet Lot
$157,600 Zestimate®
$--/sqft
$1,183 Estimated rent
Home value
$157,600
$147,000 - $169,000
$1,183/mo
Zestimate® history
Owner options
List your home for rent
$1,183/mo
Rent Zestimate®
Find your next renter with Zillow Rental Manager. Plus, with online applications, you can quickly screen prospective tenants – for free.
$1,183/mo
Rent Zestimate®
Refinance and save
Refinancing to a lower rate could help reduce your monthly payments and save thousands over the life of the loan.
Explore your selling options
Work with a Zillow partner agent
Leverage their expertise and Zillow's premium Showcase listings to get your home seen by more buyers.
Get startedList with your own agent
Get your home in front of millions of buyers by listing it on Zillow.
Learn how to do itSell it yourself
Take full control of how buyers see your home on Zillow by listing For Sale by Owner (FSBO).
List your homeWhat's special
Zillow last checked:
Listing updated:
Listed by:
Debbie Fleet 913-558-8011,
Weichert, Realtors Welch & Com,
Ljubica Basic 816-982-2539,
Weichert, Realtors Welch & Com
Bought with:
Tae Yeager, 2019014545
Platinum Realty LLC
Source: Heartland MLS as distributed by MLS GRID,MLS#: 2506862
Facts & features
Interior
Bedrooms & bathrooms
- Bedrooms: 3
- Bathrooms: 2
- Full bathrooms: 1
- 1/2 bathrooms: 1
Primary bedroom
- Features: All Carpet
- Level: First
- Area: 108 Square Feet
- Dimensions: 12 x 9
Bedroom 2
- Features: All Carpet
- Level: First
- Area: 100 Square Feet
- Dimensions: 10 x 10
Bedroom 3
- Features: All Carpet
- Level: First
- Area: 132 Square Feet
- Dimensions: 11 x 12
Bathroom 1
- Level: First
Dining room
- Features: Laminate Counters
- Level: First
- Area: 144 Square Feet
- Dimensions: 12 x 12
Other
- Level: First
Kitchen
- Features: Laminate Counters
- Level: First
- Area: 117 Square Feet
- Dimensions: 9 x 13
Living room
- Features: Laminate Counters
- Level: First
- Area: 264 Square Feet
- Dimensions: 22 x 12
Heating
- Electric
Cooling
- Electric
Appliances
- Laundry: In Basement
Features
- Basement: Stone/Rock
- Number of fireplaces: 1
- Fireplace features: Living Room
Interior area
- Total structure area: 1,081
- Total interior livable area: 1,081 sqft
- Finished area above ground: 1,081
- Finished area below ground: 0
Property
Parking
- Parking features: Detached
Features
- Patio & porch: Porch
Lot
- Size: 6,206 Square Feet
- Features: City Lot
Details
- Parcel number: 31940141200000000
Construction
Type & style
- Home type: SingleFamily
- Architectural style: Traditional
- Property subtype: Single Family Residence
Materials
- Frame
- Roof: Composition
Condition
- Year built: 1925
Utilities & green energy
- Sewer: Public Sewer
- Water: Public
Community & HOA
Community
- Subdivision: Swopeview
HOA
- Has HOA: No
Location
- Region: Kansas City
Financial & listing details
- Tax assessed value: $37,030
- Annual tax amount: $1,450
- Date on market: 9/6/2024
- Ownership: Private
Price history
| Date | Event | Price |
|---|---|---|
| 10/11/2024 | Sold | -- |
Source:  Heartland MLS as distributed by MLS GRID #2506862 Report a problem Heartland MLS as distributed by MLS GRID #2506862 Report a problem | ||
| 9/8/2024 | Pending sale | $145,000$134/sqft |
Source: Heartland MLS as distributed by MLS GRID #2506862 Report a problem | ||
| 9/6/2024 | Listed for sale | $145,000+31.8%$134/sqft |
Source: Heartland MLS as distributed by MLS GRID #2506862 Report a problem | ||
| 9/10/2021 | Sold | -- |
Source: Heartland MLS as distributed by MLS GRID #2326299 Report a problem | ||
| 7/5/2021 | Pending sale | $110,000$102/sqft |
Source: Heartland MLS as distributed by MLS GRID #2326299 Report a problem | ||
| 6/22/2021 | Listed for sale | $110,000+10.1%$102/sqft |
Source: Heartland MLS as distributed by MLS GRID #2326299 Report a problem | ||
| 12/21/2020 | Listing removed | $99,900$92/sqft |
Source: Platinum Realty LLC #2251480 Report a problem | ||
| 12/10/2020 | Pending sale | $99,900$92/sqft |
Source: Platinum Realty LLC #2251480 Report a problem | ||
| 12/4/2020 | Listed for sale | $99,900$92/sqft |
Source: Platinum Realty LLC #2251480 Report a problem | ||
| 12/1/2020 | Pending sale | $99,900$92/sqft |
Source: Platinum Realty LLC #2251480 Report a problem | ||
| 11/24/2020 | Price change | $99,900-9.2%$92/sqft |
Source: Platinum Realty LLC #2251480 Report a problem | ||
| 11/6/2020 | Listed for sale | $110,000+340%$102/sqft |
Source: Platinum Realty LLC #2251480 Report a problem | ||
| 7/2/2018 | Listing removed | $25,000$23/sqft |
Source: HomeSmart Legacy #2070630 Report a problem | ||
| 9/21/2017 | Listed for sale | $25,000$23/sqft |
Source: Option Real Estate #2070630 Report a problem | ||
| 5/15/2002 | Sold | -- |
Source: Public Record Report a problem | ||
| 11/20/2000 | Sold | -- |
Source: Public Record Report a problem | ||
Public tax history
| Year | Property taxes | Tax assessment |
|---|---|---|
| 2025 | $590 -59.7% | $7,036 -62.1% |
| 2024 | $1,464 +1% | $18,550 |
| 2023 | $1,450 +231.4% | $18,550 +248.6% |
| 2022 | $438 +0.3% | $5,321 |
| 2021 | $436 -0.1% | $5,321 +1.2% |
| 2020 | $436 +2.1% | $5,257 |
| 2019 | $427 | $5,257 +14.4% |
| 2018 | $427 +12.1% | $4,596 |
| 2017 | $381 +6.5% | $4,596 +2.6% |
| 2016 | $358 -0.6% | $4,481 |
| 2014 | $360 -1.1% | $4,481 |
| 2013 | $364 +0.5% | $4,481 |
| 2012 | $362 +0.1% | $4,481 |
| 2011 | $362 +0.9% | $4,481 |
| 2010 | $359 -25.6% | $4,481 |
| 2009 | $482 +0.5% | $4,481 -26% |
| 2008 | $480 +4% | $6,055 |
| 2007 | $462 +0% | $6,055 +5% |
| 2006 | $462 +1.5% | $5,767 |
| 2005 | $455 +0.1% | $5,767 |
| 2004 | $454 +13.3% | $5,767 |
| 2003 | $401 +0.3% | $5,767 +14% |
| 2002 | $400 +5.6% | $5,059 |
| 2001 | $379 | $5,059 |
Find assessor info on the county website
Neighborhood: North Town Fork Creek
Nearby homes
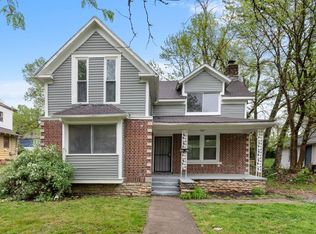
- $--3 bd2 ba1.3k sqft5733 Bales Ave, Kansas City, MO 64130Sold
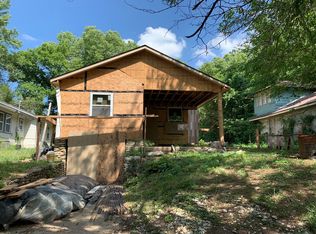
- $65,0003 bd1 ba936 sqft5743 Bales Ave, Kansas City, MO 64130Off Market
- $85,4003 bd1 ba1.7k sqft5731 Bales Ave, Kansas City, MO 64130Off Market
- $73,7003 bd1 ba1.4k sqft5747 Bales Ave, Kansas City, MO 64130Off Market
- $15,740-- bd-- ba-- sqft5812 Askew Ave, Kansas City, MO 64130Off Market
- $--4 bd2 ba1.5k sqft5800 Askew Ave, Kansas City, MO 64130Sold
- $61,4002 bd1 ba900 sqft5729 Bales Ave, Kansas City, MO 64130Off Market
- $11,240-- bd-- ba-- sqft5751 Bales Ave, Kansas City, MO 64130Off Market
Nearby schools
GreatSchools rating
- 5/10B. Banneker Elementary SchoolGrades: PK-6Distance: 1.5 mi
- 2/10Central Middle SchoolGrades: 7-8Distance: 3.2 mi
- 1/10SOUTHEAST High SchoolGrades: 9-12Distance: 0.8 mi
Get a cash offer in 3 minutes
Find out how much your home could sell for in as little as 3 minutes with a no-obligation cash offer.
Estimated market value
$157,600
Get a cash offer in 3 minutes
Find out how much your home could sell for in as little as 3 minutes with a no-obligation cash offer.
Estimated market value
$157,600
Nearby cities
Nearby neighborhoods
Nearby zip codes
Other Kansas City Topics
