ELEGANTLY PRESENTED AND IMMPECABLY MAINTAINED DESCRIBES THIS 2 BEDROOM, 2 BATH SUMMERWOOD MODEL. COVERED PAVERED FRONT PORCH LEADS TO LEADED GLASS DOOR ENTRY. SEPARATE DEN/STUDY WITH FRENCH DOORS. THE GREAT ROOM IS OPEN AND SPACIOUS. ALL WINDOWS HAVE WHITE WOOD PLANTATION SHUTTERS. THE CHEF’S KITCHEN INCLUDES A 5-BURNER GAS RANGE, UPGRADED WHITE CABINETRY WITH STAINLESS HARDWARE, WHITE QUARTZ COUNTERS, ALL KITCHEN AID STAINLESS APPLIANCES, DOUBLE STAINLESS SINK, DECORATIVE TILE BACKSPLASH, A LARGE BUILT IN PANTRY, PENDANT LIGHTING WHICH ACCENTS THE LARGE ISLAND WITH EXTRA SEATING, AND PORCELIAN TILE FLOORING. SPACIOUS DINING AREA. THE SECOND BEDROOM HAS BUILT IN CLOSET, ADJACENT TO FULL BATH INCLUDING TUB, TILE TO CEILING, AND GLASS DOOR ENCLOSURE, WHITE QUARTZ VANITY WITH WHITE CABINET. THE WONDERFUL MASTER SUITE HAS HUGE WALK IN CLOSET WITH CUSTOM BUILT INS. THE EXTENDED TILE TO CEILING SHOWER INCLUDES GLASS ENCLOSURE, DOUBLE SINKS, WHITE CABINETS, QUARTZ COUNTERS AND STAINLESS HARDWARE. THE EXTENDED PAVERED LANAI WILL ALLOW YOU TO ENJOY TREASURED MOMENTS WHILE RELAXING AND ENTERTAINING. THE LONG LAKE VIEWS ARE BEAUTIFUL, SERENE, AND SURROUNDED BY MATURE LANDSCAPING. REST YOUR MIND AT EASE KNOWING THAT ALL WINDOWS AND DOORS ARE HURRICANE IMPACT. THE 2-CAR GARAGE HAS EXTENDED AREA WITH WORK BENCH AND AMPLE STORAGE. THE FLOOR HAS EPOXY FINISH. COME ENJOY THIS PREMIER LIFESTYLE. THE COMMUNITY AMENITES INCLUDE GREAT CLUBHOUSE WITH ACTIVITY DIRECTOR, TENNIS, PICKLEBALL, RESORT POOL, DOG PARK, PLAYGROUND, AND MUCH MORE. A PRIME LOCATION HERE IN PALMER RANCH, CLOSE TO SHOPPING, FINE DINING, WORLD FAMOUS BEACHES, THE LEGACY TRAIL, AND MINUTES DOWNTOWN. 24 HOUR GATE WITH SECURE ACCESS.
Sold for $665,000
$665,000
5741 Bay Pine Way, Sarasota, FL 34238
2beds
1,903sqft
Single Family Residence
Built in 2019
8,508 Square Feet Lot
$647,700 Zestimate®
$349/sqft
$2,899 Estimated rent
Home value
$647,700
$589,000 - $712,000
$2,899/mo
Zestimate® history
Owner options
List your home for rent
$2,899/mo
Rent Zestimate®
Find your next renter with Zillow Rental Manager. Plus, with online applications, you can quickly screen prospective tenants – for free.
$2,899/mo
Rent Zestimate®
Refinance and save
$4,682/mo
Est. payment
Refinancing to a lower rate could help reduce your monthly payments and save thousands over the life of the loan.
$4,682/mo
Est. payment
Explore your selling options
Work with a Zillow partner agent
Leverage their expertise and Zillow's premium Showcase listings to get your home seen by more buyers.
Get startedList with your own agent
Get your home in front of millions of buyers by listing it on Zillow.
Learn how to do itSell it yourself
Take full control of how buyers see your home on Zillow by listing For Sale by Owner (FSBO).
List your homeWhat's special
Long lake viewsExtended pavered lanaiWhite quartz countersWhite quartz vanityWonderful master suiteLeaded glass door entryCovered pavered front porch
Zillow last checked:
Listing updated:
Listed by:
Lorraine Neal 941-350-0997,
MICHAEL SAUNDERS & COMPANY 941-966-8000
Bought with:
Raeanne Malone, PA, 3335094
COLDWELL BANKER REALTY
Source: Stellar MLS,MLS#: A4661880 Originating MLS: Sarasota - Manatee
Originating MLS: Sarasota - Manatee
Facts & features
Interior
Bedrooms & bathrooms
- Bedrooms: 2
- Bathrooms: 2
- Full bathrooms: 2
Rooms
- Room types: Den/Library/Office, Dining Room, Great Room, Utility Room
Primary bedroom
- Features: Built-In Shelving, Walk-In Closet(s)
- Level: First
- Area: 195 Square Feet
- Dimensions: 13x15
Bedroom 2
- Features: Built-in Closet
- Level: First
- Area: 132 Square Feet
- Dimensions: 12x11
Balcony porch lanai
- Level: First
- Area: 42 Square Feet
- Dimensions: 6x7
Den
- Level: First
- Area: 168 Square Feet
- Dimensions: 12x14
Dining room
- Level: First
- Area: 121 Square Feet
- Dimensions: 11x11
Kitchen
- Level: First
- Area: 210 Square Feet
- Dimensions: 15x14
Living room
- Level: First
- Area: 324 Square Feet
- Dimensions: 18x18
Heating
- Central, Electric, Exhaust Fan, Heat Pump, Natural Gas
Cooling
- Central Air
Appliances
- Included: Oven, Cooktop, Dishwasher, Disposal, Dryer, Exhaust Fan, Gas Water Heater, Microwave, Range, Range Hood, Refrigerator, Washer
- Laundry: Inside, Laundry Room
Features
- Ceiling Fan(s), High Ceilings, In Wall Pest System, Kitchen/Family Room Combo, Open Floorplan, Pest Guard System, Primary Bedroom Main Floor, Solid Surface Counters, Solid Wood Cabinets, Split Bedroom, Stone Counters, Thermostat, Walk-In Closet(s)
- Flooring: Carpet, Porcelain Tile
- Doors: Sliding Doors
- Windows: Shutters, Storm Window(s), Thermal Windows, Window Treatments
- Has fireplace: No
Interior area
- Total structure area: 2,926
- Total interior livable area: 1,903 sqft
Property
Parking
- Total spaces: 2
- Parking features: Garage Door Opener, Oversized, Workshop in Garage
- Attached garage spaces: 2
- Details: Garage Dimensions: 30x22
Features
- Levels: One
- Stories: 1
- Patio & porch: Covered, Deck, Enclosed, Front Porch
- Exterior features: Irrigation System, Rain Gutters, Sidewalk, Sprinkler Metered
- Has view: Yes
- View description: Lake
- Has water view: Yes
- Water view: Lake
- Waterfront features: Lake Front
Lot
- Size: 8,508 Square Feet
- Features: Landscaped, Private, Sidewalk
- Residential vegetation: Mature Landscaping, Trees/Landscaped
Details
- Parcel number: 0333130047
- Zoning: RSF1
- Special conditions: None
Construction
Type & style
- Home type: SingleFamily
- Architectural style: Custom,Mediterranean
- Property subtype: Single Family Residence
Materials
- Block, Stucco
- Foundation: Slab
- Roof: Tile
Condition
- Completed
- New construction: No
- Year built: 2019
Details
- Builder model: Summer Wood
- Builder name: Divosta
Utilities & green energy
- Sewer: Public Sewer
- Water: Public
- Utilities for property: Cable Connected, Natural Gas Connected, Public, Sewer Connected, Sprinkler Meter, Street Lights, Underground Utilities, Water Connected
Community & HOA
Community
- Features: Buyer Approval Required, Clubhouse, Community Mailbox, Deed Restrictions, Fitness Center, Gated Community - Guard, Golf Carts OK, Playground, Pool, Sidewalks, Special Community Restrictions, Tennis Court(s)
- Security: Gated Community, Security Gate, Security System, Smoke Detector(s)
- Pet fee: $0 monthly
- Subdivision: HAMMOCK PRESERVE
HOA
- Has HOA: Yes
- Amenities included: Clubhouse, Fence Restrictions, Fitness Center, Gated, Lobby Key Required, Pickleball Court(s), Playground, Pool, Recreation Facilities, Sauna, Security, Spa/Hot Tub, Tennis Court(s), Trail(s), Vehicle Restrictions, Wheelchair Access
- Services included: 24-Hour Guard, Cable TV, Common Area Taxes, Community Pool, Reserve Fund, Insurance, Manager, Pool Maintenance, Recreational Facilities, Security
- HOA fee: $446 monthly
- HOA name: Castle Group / Toni Giliberti
- HOA phone: 941-922-6822
- Second HOA name: Palmer Ranch
Location
- Region: Sarasota
Financial & listing details
- Price per square foot: $349/sqft
- Tax assessed value: $552,200
- Annual tax amount: $4,984
- Date on market: 8/15/2025
- Cumulative days on market: 42 days
- Listing terms: Cash,Conventional,VA Loan
- Ownership: Fee Simple
- Total actual rent: 0
- Road surface type: Paved, Asphalt
Price history
| Date | Event | Price |
|---|---|---|
| 10/14/2025 | Sold | $665,000-1.5%$349/sqft |
Source:  Stellar MLS #A4661880 Report a problem Stellar MLS #A4661880 Report a problem | ||
| 9/29/2025 | Pending sale | $675,000$355/sqft |
Source: Stellar MLS #A4661880 Report a problem | ||
| 9/10/2025 | Price change | $675,000-3.6%$355/sqft |
Source: Stellar MLS #A4661880 Report a problem | ||
| 8/15/2025 | Listed for sale | $700,000$368/sqft |
Source: Stellar MLS #A4661880 Report a problem | ||
Public tax history
| Year | Property taxes | Tax assessment |
|---|---|---|
| 2025 | $5,183 +4% | $428,358 +2.9% |
| 2024 | $4,984 +3.9% | $416,286 +3% |
| 2023 | $4,799 +2% | $404,161 +3% |
| 2022 | $4,705 +0.5% | $392,389 +3% |
| 2021 | $4,679 -0.3% | $380,960 +1.4% |
| 2020 | $4,694 +173.7% | $375,700 +176% |
| 2019 | $1,715 | $136,100 |
Find assessor info on the county website
Neighborhood: Palmer Ranch
Nearby homes
- $635,0002 bd2 ba1.6k sqft5737 Bay Pine Way, Sarasota, FL 34238Sold

- $632,7008,411 Square Feet5745 Bay Pine Way, Sarasota, FL 34238Off Market
- $700,0003 bd2 ba2k sqft5749 Bay Pine Way, Sarasota, FL 34238Sold
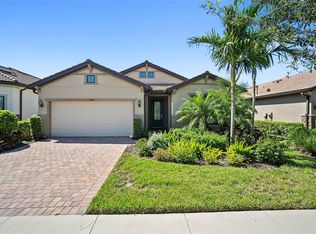
- $555,7007,019 Square Feet5733 Bay Pine Way, Sarasota, FL 34238Off Market
- $590,6007,019 Square Feet5729 Bay Pine Way, Sarasota, FL 34238Off Market
- $865,30010,368 Square Feet5736 Bay Pine Way, Sarasota, FL 34238Off Market
- $731,9003 bd3 ba2.4k sqft5732 Bay Pine Way, Sarasota, FL 34238Off Market
- $1,135,0008,624 Square Feet5753 Bay Pine Way, Sarasota, FL 34238Sold
Nearby schools
GreatSchools rating
- 8/10Laurel Nokomis SchoolGrades: PK-8Distance: 4.9 mi
- 7/10Venice Senior High SchoolGrades: 9-12Distance: 7.7 mi
Get a cash offer in 3 minutes
Find out how much your home could sell for in as little as 3 minutes with a no-obligation cash offer.
Estimated market value
$647,700
Get a cash offer in 3 minutes
Find out how much your home could sell for in as little as 3 minutes with a no-obligation cash offer.
Estimated market value
$647,700
- Florida
- Sarasota County
- Sarasota
- 34238
- Palmer Ranch
- 5741 Bay Pine Way
Nearby cities
Nearby neighborhoods
Nearby zip codes
Other Sarasota Topics
