Discover comfort and luxury in this 6-bed, 5-bath gem nestled among nearly 2 acres in the coveted Nickels and Dimes neighborhood. Inside the sprawling 8,466 sq ft of total living space, a refined blend of modern design and luxurious amenities awaits. With new hardwood floors, fresh paint and new light fixtures, the first floor acts as a showcase of sophistication and functionality. Two separate powder rooms provide convenience, while the elegant dual staircases offer seamless access to the upper level. A gourmet kitchen, adorned with top-of-the-line Sub-Zero and Thermador appliances amidst lush quartz countertops and endless storage space, is a culinary haven. A newly renovated mudroom with custom built-ins ensures organized living, while the sun-drenched family room, den, and sitting area create inviting spaces for relaxation. Enhancing the entertainment experience, a dry bar effortlessly connects to the dining room. A dream-worthy, newly renovated office features a fireplace and custom built-ins. The home was recently enhanced with a modern streamlined "smart" system, elevating security, convenience and efficiency to a new level. Ascending to the second floor, a sanctuary of comfort and modern elegance provides a warm embrace, with two newly renovated bathrooms (one an en suite and the other a Jack & Jill), 4 spacious bedrooms, a bonus/playroom, and a tranquil primary bedroom with fireplace. Indulge in luxury within the beautiful primary bathroom, showcasing an oversized shower and convenience of dual vanities. This well-appointed retreat offers a spa-like atmosphere within the confines of your own home. Retreat to the immaculately appointed full basement to discover a wide-ranging space designed for effortless entertaining. The new and handsomely designed custom bar beckons, while the adjacent billiards area provides a perfect setting for social gatherings. A stunning new projection screen TV offers an unrivaled experience for the sports fans and film buffs in your household. A large bedroom and adjoining full bath add convenience and privacy...perfect as in-law suite or for overnight guests. But that's not all; the basement also features a generously sized exercise/multipurpose room, offering flexibility for health & wellness endeavors. Overall, this stately lower level provides an ideal blend of recreation and functionality, ensuring that every corner of the home is tailored to your lifestyle. Stepping into the expansive backyard, outdoor living reaches new heights. The newly resurfaced pool, accompanied by a sizable attached hot tub, offers a resort style retreat for relaxation and recreation. A picturesque pond also awaits, inviting you to indulge in fishing, ice skating or kayaking, all the while providing a serenely relaxing escape from the daily grind. Gather around the limestone fire pit for evenings under the stars, set among gorgeous hardscape, all new outdoor lighting, and newly designed outdoor sound system. Immerse yourself in the beauty of perennial gardens that enhance the landscape, adding just the right amount of natural elegance. This outdoor sanctuary is a testament to the thoughtful design, ensuring that every inch of the property blends comfort and tranquility. Minutes from downtown Libertyville and the award winning Oak Grove school. This is more than just a home, it's a lifestyle!
Closed
$1,600,000
5741 Churchill Ln, Libertyville, IL 60048
6beds
5,610sqft
Single Family Residence
Built in 1998
-- sqft lot
$1,897,500 Zestimate®
$285/sqft
$7,952 Estimated rent
Home value
$1,897,500
$1.76M - $2.07M
$7,952/mo
Zestimate® history
Owner options
List your home for rent
$7,952/mo
Rent Zestimate®
Find your next renter with Zillow Rental Manager. Plus, with online applications, you can quickly screen prospective tenants – for free.
$7,952/mo
Rent Zestimate®
Refinance and save
$10,831/mo
Est. payment
Refinancing to a lower rate could help reduce your monthly payments and save thousands over the life of the loan.
$10,831/mo
Est. payment
Explore your selling options
Work with a Zillow partner agent
Leverage their expertise and Zillow's premium Showcase listings to get your home seen by more buyers.
Get startedList with your own agent
Get your home in front of millions of buyers by listing it on Zillow.
Learn how to do itSell it yourself
Take full control of how buyers see your home on Zillow by listing For Sale by Owner (FSBO).
List your homeWhat's special
Zillow last checked:
Listing updated:
Listed by:
Amy Seymour 847-971-3361,
@properties Christie's International Real Estate
Bought with:
Mary Tokarz
Baird & Warner
Source: MRED as distributed by MLS GRID,MLS#: 11971436
Facts & features
Interior
Bedrooms & bathrooms
- Bedrooms: 6
- Bathrooms: 6
- Full bathrooms: 4
- 1/2 bathrooms: 2
Rooms
- Room types: Exercise Room, Mud Room, Bedroom 5, Bedroom 6, Breakfast Room, Storage, Recreation Room, Foyer, Office
Primary bedroom
- Features: Flooring (Carpet), Bathroom (Full)
- Level: Second
- Area: 408 Square Feet
- Dimensions: 24X17
Bedroom 2
- Features: Flooring (Carpet)
- Level: Second
- Area: 195 Square Feet
- Dimensions: 15X13
Bedroom 3
- Features: Flooring (Carpet)
- Level: Second
- Area: 195 Square Feet
- Dimensions: 15X13
Bedroom 4
- Features: Flooring (Carpet)
- Level: Second
- Area: 272 Square Feet
- Dimensions: 17X16
Bedroom 5
- Features: Flooring (Carpet)
- Level: Second
- Area: 225 Square Feet
- Dimensions: 15X15
Bedroom 6
- Level: Basement
- Area: 165 Square Feet
- Dimensions: 15X11
Breakfast room
- Features: Flooring (Ceramic Tile)
- Level: Main
- Area: 80 Square Feet
- Dimensions: 10X8
Dining room
- Features: Flooring (Hardwood)
- Level: Main
- Area: 210 Square Feet
- Dimensions: 15X14
Exercise room
- Level: Basement
- Area: 304 Square Feet
- Dimensions: 19X16
Family room
- Features: Flooring (Hardwood)
- Level: Main
- Area: 238 Square Feet
- Dimensions: 17X14
Foyer
- Features: Flooring (Ceramic Tile)
- Level: Main
- Area: 247 Square Feet
- Dimensions: 13X19
Kitchen
- Features: Flooring (Ceramic Tile)
- Level: Main
- Area: 357 Square Feet
- Dimensions: 21X17
Laundry
- Features: Flooring (Ceramic Tile)
- Level: Main
- Area: 55 Square Feet
- Dimensions: 11X5
Living room
- Features: Flooring (Hardwood)
- Level: Main
- Area: 462 Square Feet
- Dimensions: 21X22
Mud room
- Level: Main
- Area: 55 Square Feet
- Dimensions: 11X5
Office
- Features: Flooring (Hardwood)
- Level: Main
- Area: 357 Square Feet
- Dimensions: 17X21
Recreation room
- Level: Basement
- Area: 725 Square Feet
- Dimensions: 29X25
Storage
- Level: Basement
- Area: 308 Square Feet
- Dimensions: 22X14
Heating
- Natural Gas
Cooling
- Central Air
Appliances
- Included: Double Oven, Microwave, Dishwasher, High End Refrigerator, Stainless Steel Appliance(s), Cooktop, Oven, Range Hood
- Laundry: In Unit
Features
- Cathedral Ceiling(s), Dry Bar, In-Law Floorplan, Built-in Features, Walk-In Closet(s), Bookcases, Open Floorplan, Separate Dining Room
- Flooring: Hardwood
- Basement: Finished,Full
- Number of fireplaces: 4
- Fireplace features: Living Room, Master Bedroom, Den/Library
Interior area
- Total structure area: 8,466
- Total interior livable area: 5,610 sqft
Property
Parking
- Total spaces: 3
- Parking features: On Site, Garage Owned, Attached, Garage
- Attached garage spaces: 3
Accessibility
- Accessibility features: No Disability Access
Features
- Stories: 2
- Patio & porch: Patio
- Exterior features: Fire Pit
- Pool features: In Ground
- Has view: Yes
- View description: Water
- Has water view: Yes
- Water view: Water
- Waterfront features: Pond
Lot
- Dimensions: 109X538X354X321
- Features: Landscaped
Details
- Parcel number: 11031030030000
- Special conditions: List Broker Must Accompany
Construction
Type & style
- Home type: SingleFamily
- Property subtype: Single Family Residence
Materials
- Brick
Condition
- New construction: No
- Year built: 1998
Utilities & green energy
- Sewer: Public Sewer
- Water: Lake Michigan
Community & HOA
Community
- Features: Lake
HOA
- Has HOA: Yes
- Services included: None
- HOA fee: $600 annually
Location
- Region: Libertyville
Financial & listing details
- Price per square foot: $285/sqft
- Tax assessed value: $1,311,483
- Annual tax amount: $33,898
- Date on market: 2/7/2024
- Listing terms: Cash
- Ownership: Fee Simple
Price history
| Date | Event | Price |
|---|---|---|
| 4/4/2024 | Sold | $1,600,000-4.5%$285/sqft |
Source:  MRED as distributed by MLS GRID #11971436 Report a problem MRED as distributed by MLS GRID #11971436 Report a problem | ||
| 3/22/2024 | Pending sale | $1,675,000$299/sqft |
Source: MRED as distributed by MLS GRID #11971436 Report a problem | ||
| 2/24/2024 | Contingent | $1,675,000$299/sqft |
Source: MRED as distributed by MLS GRID #11971436 Report a problem | ||
| 2/7/2024 | Listed for sale | $1,675,000+6.7%$299/sqft |
Source: MRED as distributed by MLS GRID #11971436 Report a problem | ||
| 4/12/2022 | Sold | $1,570,000-1.3%$280/sqft |
Source: MRED as distributed by MLS GRID #11329629 Report a problem | ||
| 4/4/2022 | Pending sale | $1,590,000$283/sqft |
Source: MRED as distributed by MLS GRID #11329629 Report a problem | ||
| 3/2/2022 | Contingent | $1,590,000$283/sqft |
Source: MRED as distributed by MLS GRID #11329629 Report a problem | ||
| 3/1/2022 | Listed for sale | $1,590,000+500%$283/sqft |
Source: MRED as distributed by MLS GRID #11329629 Report a problem | ||
| 9/25/1998 | Sold | $265,000$47/sqft |
Source: Public Record Report a problem | ||
Public tax history
| Year | Property taxes | Tax assessment |
|---|---|---|
| 2024 | $41,261 +8.1% | $493,323 +12.9% |
| 2023 | $38,164 +12.6% | $437,117 +13.3% |
| 2022 | $33,899 +8.7% | $385,716 +13.5% |
| 2021 | $31,175 +1.3% | $339,961 +11.2% |
| 2020 | $30,785 +0.2% | $305,654 +1% |
| 2019 | $30,730 -2.6% | $302,747 -4.9% |
| 2018 | $31,541 | $318,370 +3.3% |
| 2017 | $31,541 -23% | $308,319 -21.4% |
| 2016 | $40,980 +1.2% | $392,242 +7% |
| 2015 | $40,486 +4.2% | $366,616 +1.4% |
| 2014 | $38,848 +7.6% | $361,697 +4.1% |
| 2012 | $36,090 +7.3% | $347,463 -5.5% |
| 2011 | $33,625 -2.1% | $367,587 -9.5% |
| 2010 | $34,353 +6.6% | $405,958 -4.6% |
| 2009 | $32,232 +0.5% | $425,683 -6.6% |
| 2008 | $32,079 +12.6% | $455,935 +3.5% |
| 2006 | $28,496 +7.8% | $440,347 |
| 2005 | $26,440 +8.5% | -- |
| 2004 | $24,358 +5.9% | -- |
| 2003 | $23,007 -0.2% | -- |
| 2002 | $23,052 -7.1% | -- |
| 2001 | $24,811 +31.9% | $299,069 +22.3% |
| 2000 | $18,814 | $244,576 |
Find assessor info on the county website
Neighborhood: 60048
Nearby homes
- $1,945,4005 bd7 ba10k sqft5761 Churchill Ln, Libertyville, IL 60048Off Market
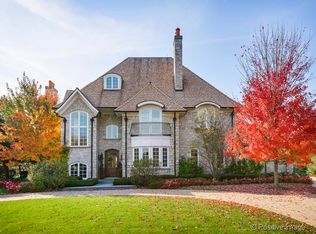
- $895,0004 bd5 ba4.2k sqft5721 Churchill Ln, Libertyville, IL 60048Sold
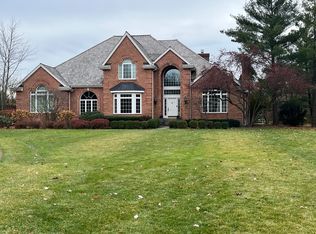
- $973,9004 bd3 ba3.7k sqft5690 River Park Dr, Libertyville, IL 60048Off Market
- $969,7005 bd4 ba4k sqft5680 River Park Dr, Libertyville, IL 60048Off Market
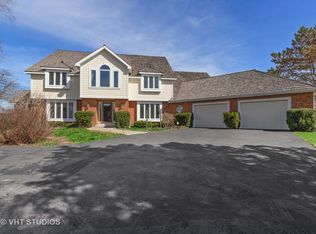
- $1,135,0005 bd5 ba3.2k sqft5701 Churchill Ln, Libertyville, IL 60048Sold
- $1,328,100-- bd3 ba4.4k sqft5781 Churchill Ln, Libertyville, IL 60048Off Market
- $1,157,3005 bd5 ba4.4k sqft5740 Churchill Ln, Libertyville, IL 60048Off Market
- $997,400-- bd4 ba3.1k sqft5670 River Park Dr, Libertyville, IL 60048Off Market
Nearby schools
GreatSchools rating
- 8/10Oak Grove Elementary SchoolGrades: K-8Distance: 2 mi
- 9/10Libertyville High SchoolGrades: 9-12Distance: 2.8 mi
Schools provided by the listing agent
- Elementary: Oak Grove Elementary School
- Middle: Oak Grove Elementary School
- District: 68
Source: MRED as distributed by MLS GRID. This data may not be complete. We recommend contacting the local school district to confirm school assignments for this home.
Get a cash offer in 3 minutes
Find out how much your home could sell for in as little as 3 minutes with a no-obligation cash offer.
Estimated market value
$1,897,500
Get a cash offer in 3 minutes
Find out how much your home could sell for in as little as 3 minutes with a no-obligation cash offer.
Estimated market value
$1,897,500
- Illinois
- Lake County
- Libertyville
- 60048
- 5741 Churchill Ln
Nearby cities
Nearby neighborhoods
Nearby zip codes
Other Libertyville Topics
