They call this lovely 5-acre oasis Haly Rune, which is Celtic for the “Holy Whisper”. This beautiful home with park-like gardens was featured in the 2016 Whidbey Island Garden Tour. Gardeners will marvel at the chateau-style rose garden with its artfully designed arched metal gates & a large water fountain. The rose garden, which is known as Breer Rood (Celtic for Rose Cross), is adjacent to the 60-foot-long pergola draped in wisteria that leads to fenced veggie gardens. The large, heavy-duty barn w/sliding barn doors where you can store your boat, car collection, and all your gardening equipment. Just outside the house, you’ll find The Tuscan Terrace with a large deck & outdoor dining, and a large Italian-style pizza oven. The home features walls of windows w/panoramic views of the sound & your own private sanctuary. Entertain in style around the sprawling chef's island, showcasing Fantasy Blue Quartzite & upscale appliances. The wrap-around deck frames the home, providing views of the Tuscan Terrace below while barbequing or using the dry/steam sauna. The front side views the Sound, perfect for morning coffee or evening wine. The upstairs primary suite is 1,100 sq. ft. with expansive views of the Sound & gardens. An ensuite for guests and a large flex space for an office/family rm or gym. On the main level is the 3rd ensuite. The home offers complete privacy & a 2 min drive to UBCC, 5 min drive to Freeland shopping or Bayview & 15 minutes to the Ferry.
Active
Listed by: KW South Whidbey • Suzanne Leisher
$1,895,000
5741 Crow Haven Road, Langley, WA 98260
3beds
4,427sqft
Single Family Residence
Built in 1992
5.06 Acres Lot
$1,785,100 Zestimate®
$428/sqft
$-- HOA
What's special
- 74 days
- 273
- 12
Zillow last checked:
Listing updated:
Listed by:
Suzanne Leisher,
KW South Whidbey
Source: NWMLS as distributed by MLS GRID,MLS#: 2548121
Facts & features
Interior
Bedrooms & bathrooms
- Bedrooms: 3
- Bathrooms: 4
- Full bathrooms: 2
- 3/4 bathrooms: 1
- 1/2 bathrooms: 1
- Main level bathrooms: 2
- Main level bedrooms: 1
Primary bedroom
- Level: Second
Primary bedroom
- Level: Main
Bedroom
- Level: Second
Bathroom full
- Level: Second
Bathroom full
- Level: Main
Bathroom three quarter
- Level: Second
Other
- Level: Main
Dining room
- Level: Main
Entry hall
- Level: Main
Family room
- Level: Second
Kitchen with eating space
- Level: Main
Living room
- Level: Main
Utility room
- Level: Second
Heating
- Fireplace, Baseboard, Ductless, Fireplace Insert, Radiant, Recirculation Pump, Electric, Propane
Cooling
- Ductless
Appliances
- Included: Dishwasher, Disposal, Double Oven, Dryer, Microwave, Refrigerator, Stove(s)/Range(s), Washer, Dishwasher(s), Dryer(s), Garbage Disposal, Microwave(s), Refrigerator(s), Washer(s), Water Heater: Propane, Water Heater Location: Stand up crawl space
Features
- Bath Off Primary, Central Vacuum, Ceiling Fan(s), Dining Room
- Flooring: Ceramic Tile, Hardwood, Laminate, Marble, Carpet
- Doors: French Doors
- Windows: Dbl Pane/Storm Window
- Basement: None
- Number of fireplaces: 1
- Fireplace features: Gas, Main Level: 1, Fireplace
Interior area
- Total structure area: 4,427
- Total interior livable area: 4,427 sqft
Video & virtual tour
Property
Parking
- Total spaces: 4
- Parking features: Attached Carport, Driveway, Attached Garage, RV Parking
- Has attached garage: Yes
- Has carport: Yes
- Covered spaces: 4
Features
- Levels: Two
- Stories: 2
- Entry location: Main
- Patio & porch: Second Primary Bedroom, Bath Off Primary, Built-In Vacuum, Ceiling Fan(s), Dbl Pane/Storm Window, Dining Room, Fireplace, French Doors, Vaulted Ceiling(s), Walk-In Closet(s), Water Heater, Wet Bar, Wine/Beverage Refrigerator, Wired for Generator
- Has view: Yes
- View description: Bay, Mountain(s), Sound, Territorial
- Has water view: Yes
- Water view: Bay,Sound
Lot
- Size: 5.06 Acres
- Dimensions: 329 x 662
- Features: Dead End Street, Paved, Secluded, Barn, Cable TV, Deck, Dog Run, Fenced-Fully, Green House, High Speed Internet, Outbuildings, Patio, Propane, RV Parking, Sprinkler System
- Topography: Equestrian,Level,Partial Slope
- Residential vegetation: Fruit Trees, Garden Space
Details
- Parcel number: R229133523700
- Zoning description: Jurisdiction: County
- Special conditions: Standard
- Other equipment: Leased Equipment: Propane-Skagit, Wired for Generator
Construction
Type & style
- Home type: SingleFamily
- Architectural style: 2 Story
- Property subtype: Single Family Residence
Materials
- Cement/Concrete
- Foundation: Poured Concrete
- Roof: Composition,Tile
Condition
- Very Good
- Year built: 1992
- Major remodel year: 2010
Utilities & green energy
- Electric: Company: PSE
- Sewer: Septic Tank, Company: Septic
- Water: Community, Company: Bayview Beach
- Utilities for property: Whidbey Tel
Community & HOA
Community
- Features: CCRs
- Subdivision: Langley
Location
- Region: Langley
Financial & listing details
- Price per square foot: $428/sqft
- Tax assessed value: $1,238,978
- Annual tax amount: $9,857
- Date on market: 4/27/2026
- Cumulative days on market: 140 days
- Listing terms: Conventional
- Inclusions: Dishwasher(s), Double Oven, Dryer(s), Garbage Disposal, Leased Equipment, Microwave(s), Refrigerator(s), Stove(s)/Range(s), Washer(s)
Estimated market value
$1,785,100
$1.70M - $1.87M
$6,144/mo
Price history
| Date | Event | Price |
|---|---|---|
| 7/1/2026 | Listed for sale | $1,895,000+35.8%$428/sqft |
Source:  NWMLS as distributed by MLS GRID #2548121 Report a problem NWMLS as distributed by MLS GRID #2548121 Report a problem | ||
| 6/15/2020 | Sold | $1,395,000$315/sqft |
Source: NWMLS as distributed by MLS GRID #1596831 Report a problem | ||
| 5/15/2020 | Pending sale | $1,395,000$315/sqft |
Source: Keller Williams Realty Everett #1596831 Report a problem | ||
| 5/7/2020 | Listed for sale | $1,395,000$315/sqft |
Source: Keller Williams Realty Everett #1596831 Report a problem | ||
Public tax history
| Year | Property taxes | Tax assessment |
|---|---|---|
| 2024 | $8,878 +12.6% | $1,238,978 +2.5% |
| 2023 | $7,885 +3.3% | $1,208,334 +6% |
| 2022 | $7,636 -2.2% | $1,139,675 +15.6% |
| 2021 | $7,807 +19% | $985,544 +16.9% |
| 2020 | $6,558 +18.6% | $842,796 +7.8% |
| 2019 | $5,528 -6.7% | $781,532 +6.6% |
| 2018 | $5,926 +6.5% | $732,907 +8.5% |
| 2017 | $5,564 +12.9% | $675,656 +3% |
| 2016 | $4,929 -12.1% | $656,160 -9.4% |
| 2015 | $5,609 | $724,361 -4.3% |
| 2013 | -- | $756,927 |
| 2012 | -- | -- |
| 2010 | -- | -- |
| 2009 | -- | $824,412 -8% |
| 2008 | -- | $896,284 +2.5% |
| 2007 | -- | $874,145 +7.8% |
| 2006 | -- | $810,618 +29.5% |
| 2005 | -- | $626,023 |
Find assessor info on the county website
Monthly payment
Est. payment
Payment breakdown
Explore the cost of this home by adjusting the details. Changes won't be saved.Climate risks
Neighborhood: 98260
Nearby schools
Schools provided by the listing agent
- Elementary: So. Whidbey Primary
- High: So. Whidbey High
Source: NWMLS as distributed by MLS GRID. This data may not be complete. We recommend contacting the local school district to confirm school assignments for this home.
Similar homes
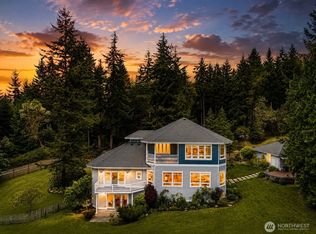
- $2,300,0003 bd3 ba3.7k sqftSaratoga Point, Langley, WA 98260Contingent
 MLS ID #2560821, Suzanne Leisher. NWMLS as distributed by MLS GRID
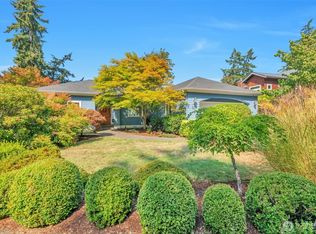
 - $1,150,0003 bd4 ba5k sqft5427 Bayview Road, Langley, WA 98260Active
 MLS ID #2544775, Dan Fouts. NWMLS as distributed by MLS GRID
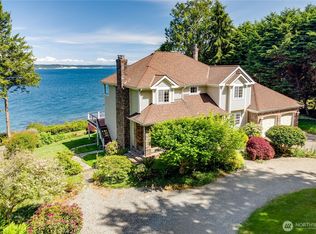
 - $1,895,0003 bd2 ba2.3k sqft302 Noblecliff Place, Langley, WA 98260Active
 MLS ID #2575117, Scott W. Townsend. NWMLS as distributed by MLS GRID
 - $1,749,0004 bd4 ba3.5k sqft252 Jansen Road, Nordland, WA 98358Active
 MLS ID #2530673, Karen Best. NWMLS as distributed by MLS GRID
