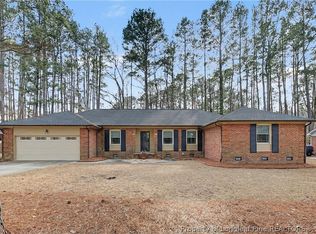
Welcome to your new home! This stunning 3 bedroom, 2 bath house is the perfect blend of modern updates and classic charm. As soon as you step through the stately double door entry you'll be greeted by beautifully finished floors, large foyer with two coat/storage closets and a nook perfect for a table, bench or additional storage. Additionally, you will find a formal living room, dining room, and den/family room with a beautifully refinished fireplace. This homes recently updated kitchen features stainless steel appliances, eat in kitchen, and plenty of counter and cabinet space for all your cooking needs. The bedrooms are spacious, with plenty of closet space and natural light. The bathrooms have been updated with modern fixtures and finishes, ensuring that you'll feel pampered every time you step inside. Plus, with the added convenience of a washer and dryer, laundry day will be a breeze.
Sold for $290,000
$290,000
5741 Dobson Dr, Fayetteville, NC 28311
3beds
2,040sqft
Single Family Residence
Built in 1975
0.37 Acres Lot
$303,300 Zestimate®
$142/sqft
$1,857 Estimated rent
Home value
$303,300
$288,000 - $318,000
$1,857/mo
Zestimate® history
Owner options
List your home for rent
$1,857/mo
Rent Zestimate®
Find your next renter with Zillow Rental Manager. Plus, with online applications, you can quickly screen prospective tenants – for free.
$1,857/mo
Rent Zestimate®
Refinance and save
$1,807/mo
Est. payment
Refinancing to a lower rate could help reduce your monthly payments and save thousands over the life of the loan.
$1,807/mo
Est. payment
Explore your selling options
Work with a Zillow partner agent
Leverage their expertise and Zillow's premium Showcase listings to get your home seen by more buyers.
Get startedList with your own agent
Get your home in front of millions of buyers by listing it on Zillow.
Learn how to do itSell it yourself
Take full control of how buyers see your home on Zillow by listing For Sale by Owner (FSBO).
List your homeWhat's special
Modern fixturesModern updatesEat in kitchenCabinet spaceLarge foyerDining roomUpdated kitchen
Zillow last checked:
Listing updated:
Listed by:
DARK HORSE GROUP POWERED BY LPT REALTY,
EXP REALTY LLC
Bought with:
NARISSA DAWN LOUDERMILK, 318426
COLDWELL BANKER ADVANTAGE - FAYETTEVILLE
Source: LPRMLS,MLS#: 717775 Originating MLS: Longleaf Pine Realtors
Originating MLS: Longleaf Pine RealtorsFacts & features
Interior
Bedrooms & bathrooms
- Bedrooms: 3
- Bathrooms: 2
- Full bathrooms: 2
Heating
- Forced Air, Gas
Cooling
- Central Air, Electric
Appliances
- Included: Dryer, Dishwasher, Disposal, Microwave, Range, Refrigerator, Washer
- Laundry: Main Level, In Unit
Features
- Breakfast Area, Separate/Formal Dining Room, Double Vanity, Entrance Foyer, Eat-in Kitchen, Separate/Formal Living Room, Granite Counters, Kitchen Exhaust Fan, Kitchen/Dining Combo, Primary Downstairs, Storage, Unfurnished, Window Treatments
- Flooring: Laminate, Tile, Carpet
- Windows: Blinds
- Basement: Crawl Space
- Number of fireplaces: 1
- Fireplace features: Factory Built
Interior area
- Total interior livable area: 2,040 sqft
Property
Parking
- Total spaces: 1
- Parking features: Attached, Garage, Garage Door Opener
- Attached garage spaces: 1
Features
- Patio & porch: Rear Porch, Covered, Patio, Porch, Stoop
- Exterior features: Fence, Porch, Storage
- Fencing: Back Yard,Yard Fenced
Lot
- Size: 0.37 Acres
- Features: 1/4 to 1/2 Acre Lot, Level, Partially Cleared
- Topography: Level
Details
- Parcel number: 0540040262
- Zoning description: SF10 - Single Family Res 10
- Special conditions: Standard
Construction
Type & style
- Home type: SingleFamily
- Architectural style: Ranch
- Property subtype: Single Family Residence
Materials
- Brick Veneer
Condition
- Good Condition
- New construction: No
- Year built: 1975
Utilities & green energy
- Sewer: Public Sewer
- Water: Public
Community & HOA
Community
- Features: Curbs, Gutter(s)
- Subdivision: Kinwood
HOA
- Has HOA: No
- HOA name: N/A
Location
- Region: Fayetteville
Financial & listing details
- Price per square foot: $142/sqft
- Tax assessed value: $281,000
- Annual tax amount: $3,154
- Date on market: 1/4/2024
- Cumulative days on market: 11 days
- Listing terms: Cash,Conventional,FHA,VA Loan
- Inclusions: Refrigerator
- Exclusions: NONE
- Ownership: More than a year
- Road surface type: Paved
Price history
| Date | Event | Price |
|---|---|---|
| 3/11/2024 | Sold | $290,000$142/sqft |
Source:  LPRMLS #717775 Report a problem LPRMLS #717775 Report a problem | ||
| 1/16/2024 | Pending sale | $290,000$142/sqft |
Source: LPRMLS #717775 Report a problem | ||
| 1/4/2024 | Listed for sale | $290,000+16.9%$142/sqft |
Source: LPRMLS #717775 Report a problem | ||
| 12/1/2021 | Sold | $248,000-6.4%$122/sqft |
Source: Public Record Report a problem | ||
| 9/27/2021 | Pending sale | $265,000$130/sqft |
Source: LPRMLS #666935 Report a problem | ||
| 8/27/2021 | Listed for sale | $265,000+81.5%$130/sqft |
Source: LPRMLS #666935 Report a problem | ||
| 2/12/2021 | Sold | $146,000+4.7%$72/sqft |
Source: Public Record Report a problem | ||
| 1/30/2021 | Pending sale | $139,500$68/sqft |
Source: LPRMLS #649108 Report a problem | ||
| 1/28/2021 | Listed for sale | $139,500$68/sqft |
Source: LPRMLS #649108 Report a problem | ||
Public tax history
| Year | Property taxes | Tax assessment |
|---|---|---|
| 2025 | $3,154 +17.2% | $281,000 +75.8% |
| 2024 | $2,692 +4.8% | $159,800 |
| 2023 | $2,569 +8.2% | $159,800 +2.7% |
| 2022 | $2,373 | $155,600 |
| 2021 | $2,373 | $155,600 +6.6% |
| 2020 | -- | $145,974 |
| 2019 | $318 | -- |
| 2018 | $318 | -- |
| 2017 | $318 +132.1% | -- |
| 2016 | $137 | -- |
| 2015 | $137 +5.4% | -- |
| 2014 | $130 +6.6% | -- |
| 2013 | $122 | -- |
| 2012 | $122 | -- |
| 2011 | $122 | -- |
| 2010 | -- | -- |
| 2009 | -- | -- |
| 2008 | -- | -- |
| 2007 | -- | -- |
| 2006 | -- | -- |
| 2005 | -- | -- |
| 2004 | -- | -- |
| 2003 | -- | -- |
| 2002 | -- | -- |
| 2001 | -- | -- |
Find assessor info on the county website
Neighborhood: 28311
Nearby homes
- $310,1004 bd2 ba2.3k sqft5737 Dobson Dr, Fayetteville, NC 28311Sold
- $269,0003 bd2 ba2k sqft5745 Dobson Dr, Fayetteville, NC 28311Off Market
- $257,4003 bd2 ba1.8k sqft5740 Dobson Dr, Fayetteville, NC 28311Off Market
- $281,0003 bd2 ba2.3k sqft5733 Dobson Dr, Fayetteville, NC 28311Off Market

- $293,0003 bd3 ba2k sqft5749 Dobson Dr, Fayetteville, NC 28311Sold
- $280,0003 bd3 ba2.2k sqft5746 Dobson Dr, Fayetteville, NC 28311Off Market
- $287,7004 bd2 ba2k sqft5736 Dobson Dr, Fayetteville, NC 28311Off Market
- $304,6003 bd3 ba2.3k sqft5732 Dobson Dr, Fayetteville, NC 28311Off Market
Nearby schools
GreatSchools rating
- 8/10Howard L Hall ElementaryGrades: K-5Distance: 1.9 mi
- 4/10Pine Forest MiddleGrades: 6-8Distance: 3.1 mi
- 7/10Pine Forest HighGrades: 9-12Distance: 1.8 mi
Schools provided by the listing agent
- Middle: Pine Forest Middle School
- High: Pine Forest Senior High
Source: LPRMLS. This data may not be complete. We recommend contacting the local school district to confirm school assignments for this home.
Get a cash offer in 3 minutes
Find out how much your home could sell for in as little as 3 minutes with a no-obligation cash offer.
Estimated market value
$303,300
Get a cash offer in 3 minutes
Find out how much your home could sell for in as little as 3 minutes with a no-obligation cash offer.
Estimated market value
$303,300
- North Carolina
- Cumberland County
- Fayetteville
- 28311
- 5741 Dobson Dr
Nearby cities
Nearby neighborhoods
Nearby zip codes
Other Fayetteville Topics
