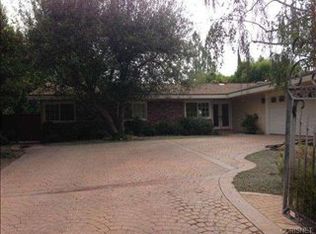
Introducing a Charles Du Bois A.I.A masterpiece, nestled on a tranquil cul-de-sac, west of Valley Circle. This meticulously reimagined home seamlessly bridges its mid-century heritage with all the modern amenities and finishes one could desire. Spanning 2,800 sf of luxurious living space, this residence offers 4 beds & 3.5 baths & upon arrival, the curb appeal is sure to enchant, invoking a "love at first sight" feeling. The allure is further enhanced by custom landscape design, a striking black aluminum/glass garage door, & the presence of a custom oak "chevron pattern" entry door. Step inside & you'll be greeted by an open floor plan with soaring vaulted open beam ceilings that have undergone meticulous hand-sanding & refinishing, perfectly harmonizing with the extensive use of white oak paneling throughout. Natural light gracefully permeates the house through walls of multi-slide glass doors, casting an inviting glow upon the wide plank oak flooring. The kitchen, is a true masterpiece boasting custom rift white oak cabinetry, Thermador appliances, & a spacious center island that effortlessly integrates with the living space. The primary suite is a sanctuary unto itself, featuring cedar paneling, vaulted ceilings, & designer lighting. A walk-in closet plus built-in cabinetry ensure ample storage space. The en-suite bath is a spa-like oasis, complete with walk-in shower, soaking tub, & exquisite tile work, providing the ultimate in relaxation. Custom bathrooms throughout the home utilize designer tile from WOW and Porcelanosa, complemented by gleaming brass fixtures. Frameless shower doors add a touch of modern elegance, while exotic stone countertops provide a luxurious finishing touch. Additional upgrades include new roof, 2 HVAC systems for optimal comfort, 200 amp electric panel, tankless water heater, & new plumbing for peace of mind. The resort-style oasis in the backyard is a true masterpiece of outdoor living. A brand-new pool, complete with luxurious baja step, spa, & 2 cascading waterfalls, invites you to cool off & unwind. As the sun sets, gather around the fire pit with built-in bench seating, creating a cozy atmosphere for stargazing & storytelling. An outdoor kitchen is sheltered beneath a new patio cover, providing the perfect setting for al fresco dining & entertainment. This home is not just a residence; it's an embodiment of mid-century charm and contemporary luxury. It offers an idyllic retreat that beckons you to call it home.
Sold for $2,579,000
Street View
Listed by: Rodeo Realty • Brandon Haft • 818-612-7690
Bought with: eXp Realty of Greater Los Angeles, Inc.
$2,579,000
5741 El Canon Ave, Woodland Hills, CA 91367
4beds
2,800sqft
Single Family Residence
Built in 1963
0.28 Acres Lot
$2,398,100 Zestimate®
$921/sqft
$5,963 Estimated rent
Home value
$2,398,100
$2.23M - $2.59M
$5,963/mo
Zestimate® history
Owner options
List your home for rent
$5,963/mo
Rent Zestimate®
Find your next renter with Zillow Rental Manager. Plus, with online applications, you can quickly screen prospective tenants – for free.
$5,963/mo
Rent Zestimate®
Refinance and save
$16,428/mo
Est. payment
Refinancing to a lower rate could help reduce your monthly payments and save thousands over the life of the loan.
$16,428/mo
Est. payment
Explore your selling options
Work with a Zillow partner agent
Leverage their expertise and Zillow's premium Showcase listings to get your home seen by more buyers.
Get startedList with your own agent
Get your home in front of millions of buyers by listing it on Zillow.
Learn how to do itSell it yourself
Take full control of how buyers see your home on Zillow by listing For Sale by Owner (FSBO).
List your homeWhat's special
White oak paneling throughoutModern amenitiesNatural lightThermador appliancesWide plank oak flooringCustom bathroomsDesigner lighting
Zillow last checked:
Listing updated:
Listed by:
Brandon Haft DRE #01485980 818-612-7690,
Rodeo Realty
Bought with:
Lauren Case, DRE #01792765
eXp Realty of Greater Los Angeles, Inc.
Source: CRMLS,MLS#: SR23158830 Originating MLS: California Regional MLS
Originating MLS: California Regional MLSFacts & features
Interior
Bedrooms & bathrooms
- Bedrooms: 4
- Bathrooms: 4
- Full bathrooms: 3
- 1/2 bathrooms: 1
- Main level bathrooms: 4
- Main level bedrooms: 4
Rooms
- Room types: Bedroom, Entry/Foyer, Family Room, Foyer, Kitchen, Laundry, Living Room, Primary Bathroom, Primary Bedroom, Other, Dining Room
Primary bedroom
- Features: Primary Suite
Primary bedroom
- Features: Main Level Primary
Bedroom
- Features: Bedroom on Main Level
Bathroom
- Features: Bathroom Exhaust Fan, Bathtub, Dual Sinks, Hollywood Bath, Low Flow Plumbing Fixtures, Multiple Shower Heads, Remodeled, Soaking Tub, Separate Shower, Tub Shower
Kitchen
- Features: Built-in Trash/Recycling, Kitchen Island, Kitchen/Family Room Combo, Pots & Pan Drawers, Remodeled, Self-closing Cabinet Doors, Self-closing Drawers, Updated Kitchen
Heating
- Central, Heat Pump
Cooling
- Central Air, Dual
Appliances
- Included: 6 Burner Stove, Built-In Range, Barbecue, Dishwasher, Freezer, Disposal, Gas Range, Microwave, Refrigerator, Range Hood, Tankless Water Heater, Water To Refrigerator
- Laundry: Laundry Room
Features
- Breakfast Bar, Block Walls, Cathedral Ceiling(s), Separate/Formal Dining Room, High Ceilings, Open Floorplan, Recessed Lighting, Track Lighting, Bar, Bedroom on Main Level, Entrance Foyer, Main Level Primary, Primary Suite, Walk-In Closet(s)
- Flooring: Tile, Wood
- Windows: Casement Window(s), Double Pane Windows
- Has fireplace: Yes
- Fireplace features: Dining Room, Gas, Living Room
- Common walls with other units/homes: No Common Walls
Interior area
- Total interior livable area: 2,800 sqft
Property
Parking
- Total spaces: 2
- Parking features: Direct Access, Driveway, Garage
- Attached garage spaces: 2
Features
- Levels: One
- Stories: 1
- Entry location: Ground Floor
- Patio & porch: Concrete, Covered, Front Porch
- Exterior features: Barbecue, Lighting, Rain Gutters, Fire Pit
- Has private pool: Yes
- Pool features: Gunite, Heated, In Ground, Private, Waterfall
- Has spa: Yes
- Spa features: Gunite, Heated, In Ground, Private
- Has view: Yes
- View description: None
Lot
- Size: 0.28 Acres
- Features: Back Yard, Cul-De-Sac, Drip Irrigation/Bubblers, Front Yard, Sprinkler System
Details
- Parcel number: 2046006013
- Zoning: LARE11
- Special conditions: Standard
Construction
Type & style
- Home type: SingleFamily
- Architectural style: Mid-Century Modern
- Property subtype: Single Family Residence
Materials
- Foundation: Slab
Condition
- Updated/Remodeled,Turnkey
- New construction: No
- Year built: 1963
Utilities & green energy
- Sewer: Public Sewer
- Water: Public
Community & HOA
Community
- Features: Street Lights, Sidewalks
- Security: Carbon Monoxide Detector(s), Smoke Detector(s)
Location
- Region: Woodland Hills
Financial & listing details
- Price per square foot: $921/sqft
- Tax assessed value: $1,876,992
- Date on market: 8/24/2023
- Cumulative days on market: 5 days
- Listing terms: Cash,Cash to New Loan,Conventional
- Road surface type: Paved
Price history
| Date | Event | Price |
|---|---|---|
| 9/28/2023 | Sold | $2,579,000+4%$921/sqft |
Source:  CRMLS #SR23158830 Report a problem CRMLS #SR23158830 Report a problem | ||
| 8/29/2023 | Pending sale | $2,479,000$885/sqft |
Source: CRMLS #SR23158830 Report a problem | ||
| 8/24/2023 | Listed for sale | $2,479,000+106.6%$885/sqft |
Source: CRMLS #SR23158830 Report a problem | ||
| 12/22/2022 | Sold | $1,200,000-12.3%$429/sqft |
Source: Public Record Report a problem | ||
| 11/10/2022 | Pending sale | $1,369,000$489/sqft |
Source: CRMLS #SR22218087 Report a problem | ||
| 10/29/2022 | Price change | $1,369,000-8.7%$489/sqft |
Source: CRMLS #SR22218087 Report a problem | ||
| 10/7/2022 | Listed for sale | $1,499,000$535/sqft |
Source: CRMLS #SR22218087 Report a problem | ||
Public tax history
| Year | Property taxes | Tax assessment |
|---|---|---|
| 2026 | -- | $1,876,992 +4.1% |
| 2025 | $22,350 +2.8% | $1,802,858 +2% |
| 2024 | $21,747 +45.6% | $1,767,508 +47.3% |
| 2023 | $14,935 +605.2% | $1,200,000 +783.8% |
| 2022 | $2,118 +6.1% | $135,781 +2% |
| 2021 | $1,997 -0.5% | $133,120 +1% |
| 2020 | $2,007 | $131,756 +2% |
| 2019 | $2,007 +10.3% | $129,174 +2% |
| 2018 | $1,820 | $126,642 +2% |
| 2017 | $1,820 +2.1% | $124,160 +2% |
| 2016 | $1,783 +4.2% | $121,727 +1.5% |
| 2015 | $1,712 +0.3% | $119,899 +2% |
| 2014 | $1,706 | $117,552 +2.5% |
| 2012 | -- | $114,728 +2% |
| 2011 | -- | $112,480 +0.8% |
| 2010 | -- | $111,641 -0.2% |
| 2009 | -- | $111,908 +2% |
| 2008 | -- | $109,715 +2% |
| 2007 | -- | $107,564 +2% |
| 2006 | -- | $105,455 |
| 2005 | -- | $105,455 +4% |
| 2004 | -- | $101,362 +1.9% |
| 2003 | -- | $99,505 +2% |
| 2002 | -- | $97,555 +4% |
| 2000 | -- | $93,769 |
Find assessor info on the county website
Neighborhood: Woodland Hills
Nearby homes
- $1,322,4003 bd2 ba2.2k sqft5733 El Canon Ave, Woodland Hills, CA 91367Off Market
- $1,265,5003 bd2 ba2.3k sqft5749 El Canon Ave, Woodland Hills, CA 91367Off Market
- $1,696,0005 bd3 ba2.3k sqft24205 Hatteras St, Woodland Hills, CA 91367Off Market
- $1,531,4004 bd2 ba2k sqft24209 Hatteras St, Woodland Hills, CA 91367Off Market
- $1,671,2004 bd2 ba2.8k sqft5730 El Canon Ave, Woodland Hills, CA 91367Off Market
- $1,980,2003 bd3 ba2.7k sqft5740 El Canon Ave, Woodland Hills, CA 91367Off Market
- $1,223,6004 bd2 ba2k sqft24201 Hatteras St, Woodland Hills, CA 91367Off Market
- $1,353,0004 bd2 ba2.4k sqft5801 El Canon Ave, Woodland Hills, CA 91367Off Market
Nearby schools
GreatSchools rating
- 10/10Lockhurst Drive Charter ElementaryGrades: K-5Distance: 0.6 mi
- 8/10George Ellery Hale Charter AcademyGrades: 6-8Distance: 0.4 mi
- 8/10El Camino Real Senior High SchoolGrades: 9-12Distance: 0.7 mi
Schools provided by the listing agent
- Elementary: Lockhurst
- Middle: Hale Charter
- High: El Camino Charter
Source: CRMLS. This data may not be complete. We recommend contacting the local school district to confirm school assignments for this home.
Get a cash offer in 3 minutes
Find out how much your home could sell for in as little as 3 minutes with a no-obligation cash offer.
Estimated market value
$2,398,100
Get a cash offer in 3 minutes
Find out how much your home could sell for in as little as 3 minutes with a no-obligation cash offer.
Estimated market value
$2,398,100
- California
- Los Angeles County
- Los Angeles
- 91367
- Woodland Hills
- 5741 El Canon Ave
Nearby cities
Nearby neighborhoods
Nearby zip codes
Other Los Angeles Topics
