Impressive 3 bedroom, 2 full and 2 half bath end-of-group townhome with a garage, deck and screened gazebo in desirable Montgomery Township. With nearly 2,000 finished square feet, this home offers space, light and thoughtful upgrades throughout. The main level features hardwood floors, crown molding, updated lighting, and a spacious living and dining area with a gas fireplace. The renovated kitchen includes quartz countertops with a waterfall edge, custom backsplash, high-end kitchenaid stainless steel appliances, gas cooking, and a bright breakfast nook with a bay window and a slider that leads to the deck and 7x7 screened gazebo! Upstairs, you’ll find three bedrooms and two full baths including a primary suite with vaulted ceilings and a huge, stunningly renovated custom ensuite bathroom with a walk-in shower, skylight, and large glass-block window. Newer high-end carpet and upgraded window shades, too! The fully finished lower level offers additional living space, a half bath, and walkout access to a private brick paver patio, perfect for relaxing or entertaining. Major updates include Carrier Infinity HVAC (2013, serviced twice yearly), 60 gallon hot water heater (2014), Pella sliders & windows (2018–2025), and updated lighting throughout. One-car attached garage plus excellent overflow parking directly across from the home which is hard to find! Quiet cul-de-sac location with a super low HOA fee of $61 per month. Convenient to Routes 29, 100, 95, and 70, shopping & dining too!
Sold for $512,500
$512,500
5741 Goldfinch Ct, Ellicott City, MD 21043
3beds
1,992sqft
Townhouse
Built in 1997
1,875 Square Feet Lot
$518,300 Zestimate®
$257/sqft
$3,035 Estimated rent
Home value
$518,300
$492,000 - $544,000
$3,035/mo
Zestimate® history
Owner options
List your home for rent
$3,035/mo
Rent Zestimate®
Find your next renter with Zillow Rental Manager. Plus, with online applications, you can quickly screen prospective tenants – for free.
$3,035/mo
Rent Zestimate®
Refinance and save
$3,276/mo
Est. payment
Refinancing to a lower rate could help reduce your monthly payments and save thousands over the life of the loan.
$3,276/mo
Est. payment
Explore your selling options
Work with a Zillow partner agent
Leverage their expertise and Zillow's premium Showcase listings to get your home seen by more buyers.
Get startedList with your own agent
Get your home in front of millions of buyers by listing it on Zillow.
Learn how to do itSell it yourself
Take full control of how buyers see your home on Zillow by listing For Sale by Owner (FSBO).
List your homeWhat's special
Zillow last checked:
Listing updated:
Listed by:
Charlotte Savoy 443-212-8969,
The KW Collective,
Listing Team: The Savoy Team At The Kw Collective
Bought with:
Roma Elhabashy, 600353
The Blackstone Real Estate LLC
Source: Bright MLS,MLS#: MDHW2063794
Facts & features
Interior
Bedrooms & bathrooms
- Bedrooms: 3
- Bathrooms: 4
- Full bathrooms: 2
- 1/2 bathrooms: 2
- Main level bathrooms: 1
Rooms
- Room types: Living Room, Dining Room, Primary Bedroom, Bedroom 2, Bedroom 3, Kitchen, Family Room, Den, Breakfast Room, Utility Room, Primary Bathroom, Full Bath, Half Bath
Primary bedroom
- Features: Flooring - Carpet
- Level: Upper
- Area: 221 Square Feet
- Dimensions: 13 X 17
Bedroom 2
- Features: Flooring - Carpet
- Level: Upper
- Area: 108 Square Feet
- Dimensions: 9 X 12
Bedroom 3
- Features: Flooring - Carpet
- Level: Upper
- Area: 99 Square Feet
- Dimensions: 9 X 11
Primary bathroom
- Level: Upper
Breakfast room
- Features: Flooring - Vinyl
- Level: Main
- Area: 63 Square Feet
- Dimensions: 7 X 9
Den
- Features: Flooring - Carpet
- Level: Lower
- Area: 56 Square Feet
- Dimensions: 8 X 7
Dining room
- Features: Flooring - Carpet, Fireplace - Gas
- Level: Main
- Area: 140 Square Feet
- Dimensions: 10 X 14
Family room
- Features: Flooring - Carpet
- Level: Lower
- Area: 240 Square Feet
- Dimensions: 15 X 16
Other
- Level: Upper
Half bath
- Level: Main
Half bath
- Level: Lower
Kitchen
- Features: Flooring - Vinyl
- Level: Main
- Area: 72 Square Feet
- Dimensions: 8 X 9
Living room
- Features: Flooring - Carpet, Fireplace - Gas
- Level: Main
- Area: 240 Square Feet
- Dimensions: 12 X 20
Utility room
- Level: Lower
Heating
- Forced Air, Natural Gas
Cooling
- Central Air, Electric
Appliances
- Included: Dishwasher, Disposal, Dryer, Humidifier, Ice Maker, Microwave, Oven/Range - Gas, Self Cleaning Oven, Refrigerator, Washer, Gas Water Heater
Features
- Breakfast Area, Dining Area, Primary Bath(s), Open Floorplan, Cathedral Ceiling(s), 9'+ Ceilings, Vaulted Ceiling(s)
- Flooring: Wood, Carpet, Ceramic Tile
- Doors: Six Panel, Sliding Glass
- Windows: Bay/Bow, Palladian, Screens, Skylight(s)
- Basement: Connecting Stairway,Full,Finished,Interior Entry,Exterior Entry,Walk-Out Access
- Number of fireplaces: 1
- Fireplace features: Gas/Propane
Interior area
- Total structure area: 1,992
- Total interior livable area: 1,992 sqft
- Finished area above ground: 1,992
- Finished area below ground: 0
Property
Parking
- Total spaces: 2
- Parking features: Garage Faces Front, Attached, Driveway, Off Street
- Attached garage spaces: 2
- Has uncovered spaces: Yes
Accessibility
- Accessibility features: None
Features
- Levels: Three
- Stories: 3
- Patio & porch: Deck, Patio, Porch
- Exterior features: Sidewalks
- Pool features: None
- Has spa: Yes
- Spa features: Bath
- Has view: Yes
- View description: Trees/Woods
Lot
- Size: 1,875 Square Feet
- Features: Corner Lot, Cul-De-Sac
Details
- Additional structures: Above Grade, Below Grade
- Parcel number: 1401274325
- Zoning: RSA8
- Special conditions: Standard
Construction
Type & style
- Home type: Townhouse
- Architectural style: Colonial
- Property subtype: Townhouse
Materials
- Vinyl Siding
- Foundation: Block
- Roof: Asphalt
Condition
- New construction: No
- Year built: 1997
Details
- Builder model: AMANDA CHRISTINE
Utilities & green energy
- Sewer: Public Sewer
- Water: Public
Community & HOA
Community
- Subdivision: Montgomery Township
HOA
- Has HOA: Yes
- Amenities included: Other, Common Grounds
- Services included: Common Area Maintenance, Management, Road Maintenance, Snow Removal, Trash, Other
- HOA fee: $61 monthly
Location
- Region: Ellicott City
Financial & listing details
- Price per square foot: $257/sqft
- Tax assessed value: $402,367
- Annual tax amount: $5,960
- Date on market: 2/27/2026
- Listing agreement: Exclusive Right To Sell
- Ownership: Fee Simple
- Road surface type: Black Top
Price history
| Date | Event | Price |
|---|---|---|
| 5/9/2026 | Listing removed | $3,000$2/sqft |
Source: Zillow Rentals Report a problem | ||
| 4/30/2026 | Listed for rent | $3,000$2/sqft |
Source: Zillow Rentals Report a problem | ||
| 3/24/2026 | Sold | $512,500-1.4%$257/sqft |
Source:  Bright MLS #MDHW2063794 Report a problem Bright MLS #MDHW2063794 Report a problem | ||
| 3/12/2026 | Contingent | $520,000$261/sqft |
Source: Bright MLS #MDHW2063794 Report a problem | ||
| 2/27/2026 | Listed for sale | $520,000+157.4%$261/sqft |
Source: Bright MLS #MDHW2063794 Report a problem | ||
| 11/30/2001 | Sold | $202,000+31.5%$101/sqft |
Source: Public Record Report a problem | ||
| 10/16/1997 | Sold | $153,650$77/sqft |
Source: Public Record Report a problem | ||
Public tax history
| Year | Property taxes | Tax assessment |
|---|---|---|
| 2025 | -- | $402,367 +8.2% |
| 2024 | $4,188 +8.9% | $371,933 +8.9% |
| 2023 | $3,845 | $341,500 |
| 2022 | $3,845 | $341,500 |
| 2021 | $3,845 -2.5% | $341,500 -2.5% |
| 2020 | $3,943 +1.4% | $350,200 |
| 2019 | $3,890 -6.1% | $350,200 +2.8% |
| 2018 | $4,143 -16.4% | $340,667 +1.4% |
| 2017 | $4,957 | $335,900 +1.4% |
| 2016 | -- | $331,267 +1.4% |
| 2015 | -- | $326,633 +1.4% |
| 2014 | -- | $322,000 +0.2% |
| 2013 | -- | $321,200 +0.2% |
| 2012 | -- | $320,400 +0.3% |
| 2011 | -- | $319,600 0% |
| 2010 | -- | $319,680 |
| 2009 | -- | $319,680 -16.2% |
| 2008 | -- | $381,260 +16.7% |
| 2007 | -- | $326,600 +20.1% |
| 2006 | -- | $271,940 +25.2% |
| 2005 | -- | $217,280 +9.1% |
| 2004 | -- | $199,102 +10% |
| 2003 | -- | $180,926 +11.2% |
| 2002 | -- | $162,750 +4.6% |
| 2001 | -- | $155,642 +162% |
| 2000 | -- | $59,410 |
Find assessor info on the county website
Neighborhood: 21043
Nearby homes
- $482,5003 bd3 ba1.9k sqft5743 Goldfinch Ct, Ellicott City, MD 21043Sold

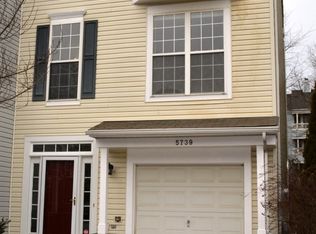
- $512,6003 bd4 ba1.9k sqft5739 Goldfinch Ct, Ellicott City, MD 21043Off Market
- $479,3003 bd3 ba1.9k sqft5745 Goldfinch Ct, Ellicott City, MD 21043Off Market
- $472,9003 bd3 ba1.8k sqft5737 Goldfinch Ct, Ellicott City, MD 21043Off Market

- $480,100-- bd2 ba1.9k sqft5747 Goldfinch Ct, Ellicott City, MD 21043Off Market
- $502,6004 bd3 ba1.9k sqft5735 Goldfinch Ct, Ellicott City, MD 21043Off Market
- $485,7003 bd4 ba1.9k sqft5749 Goldfinch Ct, Ellicott City, MD 21043Off Market
- $493,9003 bd4 ba1.9k sqft5733 Goldfinch Ct, Ellicott City, MD 21043Off Market
Nearby schools
GreatSchools rating
- 7/10Waterloo Elementary SchoolGrades: PK-5Distance: 0.7 mi
- 7/10Mayfield Woods Middle SchoolGrades: 6-8Distance: 1.6 mi
- 5/10Long Reach High SchoolGrades: 9-12Distance: 0.8 mi
Schools provided by the listing agent
- Elementary: Waterloo
- Middle: Mayfield Woods
- High: Long Reach
- District: Howard County Public School System
Source: Bright MLS. This data may not be complete. We recommend contacting the local school district to confirm school assignments for this home.
Get a cash offer in 3 minutes
Find out how much your home could sell for in as little as 3 minutes with a no-obligation cash offer.
Estimated market value
$518,300
Get a cash offer in 3 minutes
Find out how much your home could sell for in as little as 3 minutes with a no-obligation cash offer.
Estimated market value
$518,300
- Maryland
- Howard County
- Ellicott City
- 21043
- 5741 Goldfinch Ct
Nearby cities
Nearby zip codes
Other Ellicott City Topics
