Skip main navigation
Pending
  • $350,000

    5741 Herbert Rd, Canfield, OH 44406

    4beds
    2,616sqft
    : 
    $2,435/mo
    Get pre-qualified
    Single Family Residence
    Built in 1956
    1.68 Acres Lot
    $-- Zestimate®
    $134/sqft
    $-- HOA

    What's special

    Gas fireplaceElectric dog fenceBreathtaking viewsHome theatre roomTwo other nice-sized bedroomsTons of storage areasNice built-ins
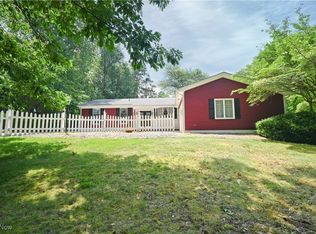
    Home is being sold as is! Owner is related to agent. So much for so little is this spectacular 4-bedroom, 3-full bath ranch in premium location! Ultimate living and partying, not to mention tremendous possibilities for a lower level in-law suite. Upper-elevation front entry to a formal living & dining room, separated with a real cool 2-sided fireplace with beautiful hardwood floors. Upper-level, 16 x 16 deck directly off dining room on upper level thru sliders with breathtaking views. Kitchen with island/breakfast bar, skylights, with all stainless appliances staying. Directly off kitchen is a very large, newer rec room with gas fireplace and nice built-ins, ceiling fans, book shelves and 65 inch tv that stays. Pantry and laundry room off of kitchen with washer and dryer staying. Master Suite offers a tasteful ensuite with ceramic shower, marble top, double vanity, waterproof vinyl, claw-foot soaking tub and a large walk-in closet. Two other nice-sized bedrooms and a full bath sum up the upper level. Lower-level retreat of home offers the forth bedroom full windows with walk-out. Huge 30x12rec room with full windows and doors, phenomenal wet-bar area with flat screen TV, numerous can lights, home theatre room, fruit cellar, full bath, huge craft room/workshop with double glass doors and full windows to lower drive w/additional single car garage, plus tons of storage areas. This home just keeps going and going! All on pristine 1.6 acres with a nice stream in your back yard with an electric dog fence! Priced to sell. Won't last!
    8 days
    |
    2,046
    |
    135
    |

    Likely to sell faster than

    Zillow last checked:

    Listing updated:

    Listed by:

    Joe Zidian 330-758-1607 joe@zidhomes.com,

    Zid Realty & Associates

    Source: MLS Now,MLS#: 5232284MLS LogoOriginating MLS: Youngstown Columbiana Association of REALTORS

      Facts & features

      Interior

      Bedrooms & bathrooms
      • Bedrooms: 4
      • Bathrooms: 3
      • Full bathrooms: 3
      • Main level bathrooms: 2
      • Main level bedrooms: 3
      Primary bedroom
      • Description: Ceiling fan, crown molding, huge walk in closet with shelving,Flooring: Hardwood
      • Level: First
      • Dimensions: 14 x 11
      Bedroom
      • Description: Flooring: Carpet
      • Level: First
      • Dimensions: 14 x 12
      Bedroom
      • Description: Flooring: Hardwood
      • Level: First
      • Dimensions: 16 x 11
      Bedroom
      • Description: Flooring: Carpet
      • Level: Lower
      • Dimensions: 17 x 17
      Primary bathroom
      • Description: Walk in shower, claw foot tub
      • Level: First
      • Dimensions: ND x ND
      Bonus room
      • Description: Flooring: Carpet
      • Level: Lower
      • Dimensions: 12 x 12
      Dining room
      • Description: Coved ceiling, sliding door to deck,Flooring: Hardwood
      • Level: First
      • Dimensions: 19 x 13
      Eat in kitchen
      • Description: Kitchen has island, 2 sky lites, nice pantry, all appliances,Flooring: Ceramic Tile
      • Features: Natural Woodwork
      • Level: First
      • Dimensions: 16 x 13
      Family room
      • Description: Gas fireplace insert, 2 ceiling fans,Flooring: Carpet
      • Features: Fireplace, Natural Woodwork, Window Treatments
      • Level: First
      • Dimensions: 24 x 15
      Laundry
      • Description: Flooring: Hardwood
      • Level: First
      • Dimensions: 12 x 10
      Living room
      • Description: Coved plaster ceiling, spacious,Flooring: Hardwood
      • Features: Fireplace, Natural Woodwork, Window Treatments
      • Level: First
      • Dimensions: 22 x 16
      Other
      • Description: Place for dining, games,Flooring: Laminate
      • Level: Lower
      • Dimensions: 17 x 16
      Recreation
      • Description: Flooring: Carpet
      • Level: Lower
      • Dimensions: 30 x 12
      Workshop
      • Description: Plenty of outlets, gas heating, dual French doors,Flooring: Concrete
      • Level: Lower
      • Dimensions: 30 x 15
      Heating
      • Forced Air, Gas
      Cooling
      • Attic Fan, Central Air, Electric
      Appliances
      • Included: Dishwasher, Disposal, Microwave, Range, Refrigerator
      • Laundry: Main Level
      Features
      • Ceiling Fan(s), Crown Molding, Dry Bar, Eat-in Kitchen, Kitchen Island, Pantry, Storage, Soaking Tub, Natural Woodwork
      • Windows: Window Treatments
      • Basement: Full,Finished
      • Number of fireplaces: 1
      • Fireplace features: Dining Room, Family Room, Gas, Living Room, See Through
      Interior area
      • Total structure area: 2,616
      • Total interior livable area: 2,616 sqft
      • Finished area above ground: 2,616
      Video & virtual tour

      Property

      Parking
      • Total spaces: 3
      • Parking features: Garage Faces Front, Garage, Garage Door Opener, Garage Faces Side
      • Garage spaces: 3
      Features
      • Levels: One
      • Stories: 1
      • Patio & porch: Deck, See Remarks
      • Exterior features: Lighting, Private Yard
      • Fencing: Invisible,See Remarks
      • Has view: Yes
      • View description: Creek/Stream, Trees/Woods
      • Has water view: Yes
      • Water view: Creek/Stream
      Lot
      • Size: 1.68 Acres
      • Features: Few Trees, Wooded
      Details
      • Parcel number: 280160082.000

      Construction

      Type & style
      • Home type: SingleFamily
      • Architectural style: Ranch
      • Property subtype: Single Family Residence
      Materials
      • Vinyl Siding
      • Foundation: Block
      • Roof: Asphalt,Fiberglass
      Condition
      • Year built: 1956

      Utilities & green energy

      • Sewer: Public Sewer
      • Water: Public

      Community & HOA

      Community
      • Subdivision: City/Canfield
      HOA
      • Has HOA: No
      Location
      • Region: Canfield

      Financial & listing details

      • Price per square foot: $134/sqft
      • Tax assessed value: $356,060
      • Annual tax amount: $5,369
      • Date on market: 7/31/2026
      • Cumulative days on market: 9 days
      • Listing terms: Cash,Conventional,FHA,VA Loan

        Estimated market value

        Not available

        Estimated sales range

        Not available

        Not available

        Price history

        DateEventPrice
        8/3/2026Pending sale$350,000$134/sqft
        Source: MLS Now #5232284 Report a problem
        7/31/2026Listed for sale$350,000+23.1%$134/sqft
        Source: MLS Now #5232284 Report a problem
        8/21/2019Sold$284,300-5.2%$109/sqft
        Source: MLS Now #4100952 Report a problem
        8/8/2019Pending sale$299,900$115/sqft
        Source: Burgan Real Estate #4100952 Report a problem
        4/29/2019Price change$299,900-6.3%$115/sqft
        Source: Burgan Real Estate #4047933 Report a problem
        2/18/2019Price change$320,000-4.5%$122/sqft
        Source: Burgan Real Estate #4047933 Report a problem
        2/5/2019Listed for sale$335,000$128/sqft
        Source: Burgan Real Estate #4047933 Report a problem
        1/30/2019Pending sale$335,000$128/sqft
        Source: Burgan Real Estate #4047933 Report a problem
        10/30/2018Listed for sale$335,000+216%$128/sqft
        Source: Burgan Real Estate #4047933 Report a problem
        2/22/1996Sold$106,000$41/sqft
        Source: Public Record Report a problem

        Public tax history

        YearProperty taxesTax assessment
        2025$5,369 0%$124,630
        2024$5,370 +1.6%$124,630
        2023$5,285 +34.9%$124,630 +69.5%
        2022$3,919 +3%$73,520
        2021$3,803 -0.4%$73,520
        2020$3,819 +0.3%$73,520 +10.5%
        2019$3,806 +0.9%$66,550
        2018$3,772 +0.4%$66,550
        2017$3,758 +1.5%$66,550 -0.3%
        2016$3,701 +2.3%$66,760
        2015$3,620 -0.4%$66,760
        2014$3,635 +3.8%$66,760
        2013$3,503 +12.7%$66,760
        2012$3,109 -1.9%$66,760
        2011$3,169 -1.2%$66,760 -1.3%
        2010$3,206 +3.8%$67,660
        2009$3,088 -0.2%$67,660
        2008$3,094 -0.4%$67,660
        2007$3,105 +2.6%$67,660
        2006$3,026 -9.6%$67,660 -6.7%
        2005$3,347 -41.3%$72,520
        2003$5,704 -0.3%--
        2002$5,718 +7.8%--
        2001$5,305 +18.3%--
        2000$4,484 --
        Find assessor info on the county website

        Monthly payment

        Est. payment

        Payment breakdown

        Explore the cost of this home by adjusting the details. Changes won't be saved.
        All calculations are estimates and provided by Zillow, Inc. for informational purposes only. Actual amounts may vary.
        HOA fees may include property taxes on listings classified as Co-Ops. Contact the listing agent and/or owner for fee details.
        Mortgage interest rates are dependent on a number of factors, including credit score, down payment, and repayment length. Interest rate data provided by Zillow Group Marketplace, Inc. as of 1/1/1970 from various mortgage lenders with which we have lead or other similar arrangements; the Estimated Payment is an average of those rates.
        See how much you could borrow to make a competitive offer.

        Climate risks

        Neighborhood: 44406

        Getting around

        5 / 100
        Car-Dependent
        27 / 100
        Somewhat Bikeable

        Nearby schools

        GreatSchools rating
        Schools provided by the listing agent
        • District: Canfield LSD - 5004

        Source: MLS Now. This data may not be complete. We recommend contacting the local school district to confirm school assignments for this home.

        A local agent can set up tours, give advice and negotiate with sellers.

        A local lender can help you make sure your offer is ready when you are.

        Browse local experts

        Similar homes