Skip main navigation
Sold
  • $405,000

    5741 Kilmer Ln, Indianapolis, IN 46250

    3beds
    3,178sqft
    Residential, Single Family Residence
    Built in 1958
    0.49 Acres Lot
    $446,800 Zestimate®
    $127/sqft
    $2,980 Estimated rent

    Home value

    $446,800

    $420,000 - $478,000

    $2,980/mo

    Zestimate® history
    Loading
    Loading...

    Owner options

    List your home for rent

    $2,980/mo

    Rent Zestimate®

    Find your next renter with Zillow Rental Manager. Plus, with online applications, you can quickly screen prospective tenants – for free.

    Learn more

    $2,980/mo

    Rent Zestimate®

    Refinance and save

    $2,540/mo

    Est. payment

    Refinancing to a lower rate could help reduce your monthly payments and save thousands over the life of the loan.

    See today's rates

    $2,540/mo

    Est. payment

    Explore your selling options

    Work with a Zillow partner agent

    Leverage their expertise and Zillow's premium Showcase listings to get your home seen by more buyers.

    Get started

    List with your own agent

    Get your home in front of millions of buyers by listing it on Zillow.

    Learn how to do it

    Sell it yourself

    Take full control of how buyers see your home on Zillow by listing For Sale by Owner (FSBO).

    List your home

    What's special

    Family roomsLarge windowsFlush with natural lightGalley kitchenIvy hillsOriginal hardwood floorsSpacious living
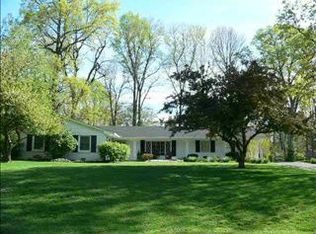
    This sprawling, MCM ranch home in Ivy Hills is ready for a new owner! | Situated on a half-acre lot with towering trees, this home features three bedrooms, two+ baths, and a finished basement | Enjoy spacious living and family rooms, flush with natural light from large windows and warmed by a limestone fireplace | Take a peek underneath the carpeting, and you'll find original hardwood floors | Galley kitchen features vintage cabinetry | Smart uses of space are here, including a closet-office and a crafts area in the basement | This home has been well-maintained through the years... roof (2021), water softener (2023), new basement finishes (2023) | Convenient Castleton location; you can get anywhere you want to be!

    Zillow last checked:

    Listing updated:

    Listing Provided by:

    Jeffrey Landers 317-750-9767,

    Engel & Volkers

    Bought with:

    Jeffrey Landers

    Engel & Volkers

    Source: MIBOR as distributed by MLS GRID,MLS#: 21932786MLS Logo

    Facts & features

    Interior

    Bedrooms & bathrooms
    • Bedrooms: 3
    • Bathrooms: 3
    • Full bathrooms: 2
    • 1/2 bathrooms: 1
    • Main level bathrooms: 2
    • Main level bedrooms: 3
    Primary bedroom
    • Level: Main
    • Area: 192 Square Feet
    • Dimensions: 16x12
    Bedroom 2
    • Level: Main
    • Area: 132 Square Feet
    • Dimensions: 12x11
    Bedroom 3
    • Level: Main
    • Area: 121 Square Feet
    • Dimensions: 11x11
    Other
    • Features: Tile-Ceramic
    • Level: Main
    • Area: 99 Square Feet
    • Dimensions: 11x9
    Bonus room
    • Features: Other
    • Level: Basement
    • Area: 96 Square Feet
    • Dimensions: 12x8
    Family room
    • Level: Main
    • Area: 308 Square Feet
    • Dimensions: 22x14
    Kitchen
    • Features: Vinyl
    • Level: Main
    • Area: 209 Square Feet
    • Dimensions: 19x11
    Living room
    • Level: Main
    • Area: 280 Square Feet
    • Dimensions: 20x14
    Office
    • Level: Basement
    • Area: 182 Square Feet
    • Dimensions: 14x13
    Play room
    • Level: Basement
    • Area: 299 Square Feet
    • Dimensions: 23x13
    Heating
    • Hot Water
    Cooling
    • Has cooling: Yes
    Appliances
    • Included: Dishwasher, Gas Water Heater, Refrigerator, Water Softener Owned
    • Laundry: In Basement
    Features
    • Attic Pull Down Stairs, Hardwood Floors, High Speed Internet, Eat-in Kitchen, Pantry, Smart Thermostat
    • Flooring: Hardwood
    • Windows: Wood Frames
    • Basement: Daylight,Finished
    • Attic: Pull Down Stairs
    • Number of fireplaces: 1
    • Fireplace features: Family Room, Gas Log
    Interior area
    • Total structure area: 3,178
    • Total interior livable area: 3,178 sqft
    • Finished area below ground: 1,225

    Property

    Parking
    • Total spaces: 2
    • Parking features: Attached
    • Attached garage spaces: 2
    Features
    • Levels: One
    • Stories: 1
    • Patio & porch: Patio
    Lot
    • Size: 0.49 Acres
    • Features: Mature Trees
    Details
    • Parcel number: 490221113066000800
    • Other equipment: Generator

    Construction

    Type & style
    • Home type: SingleFamily
    • Architectural style: Mid-Century Modern,Ranch
    • Property subtype: Residential, Single Family Residence
    Materials
    • Brick, Wood Siding
    • Foundation: Block
    Condition
    • New construction: No
    • Year built: 1958

    Utilities & green energy

    • Electric: 200+ Amp Service
    • Water: Municipal/City
    • Utilities for property: Electricity Connected

    Community & neighborhood

    Security
    • Security features: Security System Leased
    Community
    • Community features: Street Lights
    Location
    • Region: Indianapolis
    • Subdivision: Ivy Hills

    Price history

    DateEventPrice
    8/23/2023Sold$405,000-2.2%$127/sqft
    Source: MIBOR as distributed by MLS GRID #21932786 Report a problem
    7/26/2023Pending sale$414,000$130/sqft
    Source: MIBOR as distributed by MLS GRID #21932786 Report a problem
    7/26/2023Listed for sale$414,000$130/sqft
    Source: MIBOR as distributed by MLS GRID #21932786 Report a problem

    Public tax history

    YearProperty taxesTax assessment
    2025$10,852 +262.3%$431,100 +0.9%
    2024$2,995 -1.4%$427,400 +72.3%
    2023$3,039 +6.6%$248,100 +5.8%
    2022$2,851 +11.3%$234,500 +8%
    2021$2,561 +8.6%$217,200 +5.1%
    2020$2,359 +2.3%$206,700 +2.1%
    2019$2,306 +5.4%$202,500 +0%
    2018$2,188 +4.1%$202,400 -6.4%
    2017$2,101 -0.9%$216,200 -2.7%
    2016$2,119 +9.9%$222,200 +11.5%
    2014$1,928 +13%$199,200 +5.5%
    2013$1,705 $188,800 +2%
    2012$1,705 $185,100 -3.9%
    2011-- $192,600
    2010$1,684 +11.1%$192,600 -2.5%
    2009$1,516 $197,500 +1.9%
    2007-- $193,800 -3.6%
    2006-- $201,100 +30.7%
    2005-- $153,900
    2004-- $153,900
    2003-- $153,900 +102%
    2002-- $76,200 +201.5%
    2001-- $25,270
    2000-- $25,270

    Find assessor info on the county website

    Neighborhood: Allisonville

    Nearby schools

    GreatSchools rating
    Schools provided by the listing agent
    • Elementary: Allisonville Elementary School
    • Middle: Eastwood Middle School
    • High: North Central High School

    Source: MIBOR as distributed by MLS GRID. This data may not be complete. We recommend contacting the local school district to confirm school assignments for this home.

    Get a cash offer in 3 minutes
    Find out how much your home could sell for in as little as 3 minutes with a no-obligation cash offer.
    Estimated market value
    $446,800
    Get a cash offer in 3 minutes
    Find out how much your home could sell for in as little as 3 minutes with a no-obligation cash offer.
    Estimated market value
    $446,800