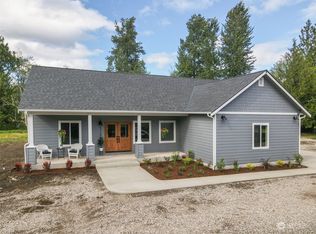
The next chapter is waiting for you... Gracefully set on 5.4 pastoral acres, this intentionally designed 2,850 sq ft 4 bed, 2.5 bath residence offers the ease of main level living with a spacious bonus room above. Vaulted ceilings & abundant natural light define the great room, a striking fireplace featuring a custom hearth straight out of a magazine. Granite slab on custom oversized kitchen island w/ room for bar stools, layout creates inviting spaces for gathering. The primary suite enjoys peaceful acreage views, a generous walk-in closet & a beautifully appointed 5 piece bath highlighted by an authentic 1800s cast iron soaking tub. Summer unfolds outside around the waterfall fed pool & expansive enclosed Trex deck with sweeping views of the grounds. THE ICONIC RED BARN has been thoughtfully reimagined into approx. 1,700 sq ft of heated space, rich with original wood & character. A custom bar crafted from reclaimed materials salvaged from a historic bank, billiards and arcade area, half bath, & an upper-level theater/ karaoke stage w/ projector + 27 vintage cinema seats create an EXPERIENCE seldom found in a private residence. Enhanced with added storage, a two-car carport, and ample overflow parking. The PERFECT custom home paired with a rural lifestyle just 5 mins to town, offers endless opportunities to gather, celebrate! The ultimate entertaining property, would make an incredible venue space. Choose your dream, curate your lifestyle, create lasting memories.
Sold
Zillow last checked:
Listing updated:
Bought with:
Alexis Moore, 21033409
Real Broker LLC
Source: NWMLS as distributed by MLS GRID,MLS#: 2545290
Price history
| Date | Event | Price |
|---|---|---|
| 9/4/2026 | Sold | $1,225,000-3.9%$430/sqft |
Source:  NWMLS as distributed by MLS GRID #2545290 Report a problem NWMLS as distributed by MLS GRID #2545290 Report a problem | ||
| 8/9/2026 | Pending sale | $1,275,000$447/sqft |
Source: NWMLS as distributed by MLS GRID #2545290 Report a problem | ||
| 6/25/2026 | Listed for sale | $1,275,000+971.4%$447/sqft |
Source: NWMLS as distributed by MLS GRID #2545290 Report a problem | ||
| 9/21/2011 | Listing removed | $119,000$42/sqft |
Source: Windermere Real Estate/Shoreline #268137 Report a problem | ||
| 8/28/2011 | Price change | $119,000-6.7%$42/sqft |
Source: Windermere Real Estate/Shoreline #268137 Report a problem | ||
| 7/8/2011 | Listed for sale | $127,500$45/sqft |
Source: Windermere Real Estate/Shoreline #268137 Report a problem | ||
Get a cash offer in 3 minutes
Find out how much your home could sell for in as little as 3 minutes with a no-obligation cash offer.
Estimated market value
$1,223,900
