Skip main navigation
Off market
  • $1,771,200

    5741 Manchester Hills Dr SE, Grand Rapids, MI 49546

    4beds
    4baths
    5,290sqft
    SingleFamily
    Built in 2006
    0.55 Acres Lot
    $1,771,200 Zestimate®
    $335/sqft
    $4,574 Estimated rent

    Home value

    $1,771,200

    $1.61M - $1.93M

    $4,574/mo

    Zestimate® history
    Loading
    Loading...

    Owner options

    List your home for rent

    $4,574/mo

    Rent Zestimate®

    Find your next renter with Zillow Rental Manager. Plus, with online applications, you can quickly screen prospective tenants – for free.

    Learn more

    $4,574/mo

    Rent Zestimate®

    Refinance and save

    $9,222/mo

    Est. payment

    Refinancing to a lower rate could help reduce your monthly payments and save thousands over the life of the loan.

    See today's rates

    $9,222/mo

    Est. payment

    Explore your selling options

    Work with a Zillow partner agent

    Leverage their expertise and Zillow's premium Showcase listings to get your home seen by more buyers.

    Get started

    List with your own agent

    Get your home in front of millions of buyers by listing it on Zillow.

    Learn how to do it

    Sell it yourself

    Take full control of how buyers see your home on Zillow by listing For Sale by Owner (FSBO).

    List your home

    What's special

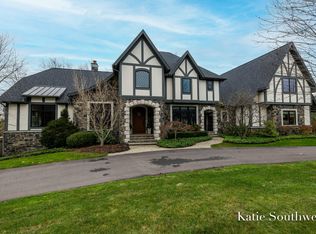
    Situated in the back of the highly coveted Manchester Hills community, you will find this exquisite former parade home built by award-winning Falcon Homes. This two story English Tudor estate offers unparalleled and sophisticated design throughout 5300 sq ft. The current owners have invested over $150k in upgrades to this impeccably maintained and custom built home. You must get inside to fully appreciate the high-end features and quality craftsmanship this home has to offer.As you enter the spectacular home, you are welcomed by the thoughtfully designed open floor plan that both nurtures family time and welcomes friends. The spacious living room has hardwood Maple floors, large windows that allow ample sunlight to flood the home, coffered ceilings, and a

    This property is not currently displayed as for sale or rent on Zillow. This may be different from what's on other websites or public sources.

    Facts & features

    Interior

    Bedrooms & bathrooms
    • Bedrooms: 4
    • Bathrooms: 4
    • Main level bathrooms: 1
    Heating
    • Forced air, Gas
    Cooling
    • Central
    Appliances
    • Included: Dishwasher, Dryer, Garbage disposal, Microwave, Range / Oven, Refrigerator, Washer
    Features
    • Ceiling Fan(s), Wet Bar, Central Vacuum
    • Flooring: Hardwood
    • Windows: Insulated Windows, Window Treatments, Low Emissivity Windows
    • Basement: Daylight
    • Fireplace features: Family Room, Living Room, Recreation Room
    Interior area
    • Total interior livable area: 5,290 sqft
    • Finished area below ground: 1424

    Property

    Parking
    • Total spaces: 3
    • Parking features: Garage - Attached
    Features
    • Patio & porch: Deck, Patio, Porch, Scrn Porch
    • Exterior features: Stone, Wood
    • Spa features: Bath
    • Frontage length: 107.00
    Lot
    • Size: 0.55 Acres
    • Features: Level, Wooded
    Details
    • Parcel number: 411905151076
    • Zoning: RES

    Construction

    Type & style
    • Home type: SingleFamily
    • Architectural style: Tudor
    Materials
    • Roof: Composition
    Condition
    • Year built: 2006

    Utilities & green energy

    • Sewer: Public Sewer
    • Water: Public
    • Utilities for property: Natural Gas Connected, Phone Connected, Cable Connected, Natural Gas

    Community & HOA

    Community
    • Security: Security System
    HOA
    • Has HOA: Yes
    • HOA fee: $125 monthly
    Location
    • Region: Grand Rapids

    Financial & listing details

    • Price per square foot: $335/sqft
    • Tax assessed value: $1,793,800
    • Annual tax amount: $22,048

    Price history

    DateEventPrice
    9/1/2020Sold$1,100,000-7.6%$208/sqft
    Source: MichRIC #20022755 Report a problem
    7/27/2020Pending sale$1,190,000$225/sqft
    Source: RE/MAX of Grand Rapids (FH) #20022755 Report a problem
    6/18/2020Listed for sale$1,190,000+28%$225/sqft
    Source: RE/MAX of Grand Rapids (FH) #20022755 Report a problem
    10/11/2012Sold$930,000+481.3%$176/sqft
    Source: Public Record Report a problem
    5/30/2007Sold$160,000-3%$30/sqft
    Source: Public Record Report a problem
    8/24/2006Sold$165,000+10%$31/sqft
    Source: Public Record Report a problem
    11/29/2005Sold$150,000$28/sqft
    Source: Public Record Report a problem

    Public tax history

    YearProperty taxesTax assessment
    2025$22,048 $896,900 +5.4%
    2024-- $850,800 +36.1%
    2021$17,395 $625,000 +4.3%
    2020$17,395 +1.3%$599,200 +7.5%
    2019$17,169 $557,200 -6%
    2018-- $592,700 +4.6%
    2017$16,509 $566,900 +3.1%
    2016$16,509 $549,700
    2015$16,509 $549,700 +11.5%
    2013-- $493,100 +0.4%
    2011-- $490,900 -1.9%
    2010-- $500,200 -8.5%
    2009-- $546,600 -4.2%
    2007-- $570,500 +91.2%
    2006-- $298,400 +359.1%
    2005-- $65,000
    2004-- --
    Find assessor info on the county website

    Neighborhood: 49546

    Nearby schools

    GreatSchools rating
    Schools provided by the listing agent
    • District: Forest Hills

    Source: The MLS. This data may not be complete. We recommend contacting the local school district to confirm school assignments for this home.

    Get a cash offer in 3 minutes
    Find out how much your home could sell for in as little as 3 minutes with a no-obligation cash offer.
    Estimated market value
    $1,771,200
    Get a cash offer in 3 minutes
    Find out how much your home could sell for in as little as 3 minutes with a no-obligation cash offer.
    Estimated market value
    $1,771,200