Skip main navigation
Sold for $679,500
  • $679,500

    5741 Marmalade Ln, Seminole, FL 33772

    3beds
    2,404sqft
    Single Family Residence
    Built in 2016
    4,700 Square Feet Lot
    $678,200 Zestimate®
    $283/sqft
    $4,069 Estimated rent

    Home value

    $678,200

    $624,000 - $739,000

    $4,069/mo

    Zestimate® history
    Loading
    Loading...

    Owner options

    List your home for rent

    $4,069/mo

    Rent Zestimate®

    Find your next renter with Zillow Rental Manager. Plus, with online applications, you can quickly screen prospective tenants – for free.

    Learn more

    $4,069/mo

    Rent Zestimate®

    Refinance and save

    $4,788/mo

    Est. payment

    Refinancing to a lower rate could help reduce your monthly payments and save thousands over the life of the loan.

    See today's rates

    $4,788/mo

    Est. payment

    Explore your selling options

    Work with a Zillow partner agent

    Leverage their expertise and Zillow's premium Showcase listings to get your home seen by more buyers.

    Get started

    List with your own agent

    Get your home in front of millions of buyers by listing it on Zillow.

    Learn how to do it

    Sell it yourself

    Take full control of how buyers see your home on Zillow by listing For Sale by Owner (FSBO).

    List your home

    What's special

    Bonus roomGuest roomLarge loftGorgeous faux-wood tileCovered back patioMetal storm shuttersWonderful play area
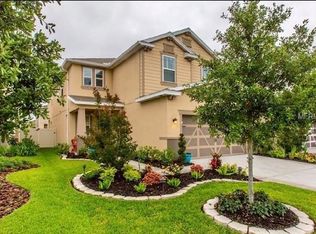
    APPRAISED IN MAY 2023 FOR $698,000. BACK ON MARKET. INSPECTIONS WENT PERFECTLY, BUT BUYERS FINANCING FELL THROUGH AT THE LAST MINUTE. IDEAL CLOSING DATE IS END OF AUGUST. Drew Eads with Homespire Mortgage is offering a 1% credit of the loan amount towards rate or closing costs if Buyer chooses them to close the loan. At last!! A beautiful 3 Bedroom, 2.5 Bathroom home (PLUS Bonus Room AND Loft) in a GATED community is available in Seminole! Built in 2016, but still like NEW! Tucked away in the back of the quiet neighborhood, and no right-side neighbors! The open floor plan is the heart of this home, with the Kitchen overlooking the Dining and Living Areas. The Bonus Room downstairs has the bones for a closet, and is perfect for a guest room, office, or whatever your heart desires! Gorgeous faux-wood tile runs the entire length of the first floor. The half-bath is located just off of the Bonus Room with plenty of hall space to convert it into a another full bath, and the entire downstairs is wheelchair accessible. All 3 Bedrooms are upstairs, separated by the loft area, offering a split plan to ensure privacy to the Master Bedroom. The large Loft is a wonderful play area for kids, a movie spot, or another home-office if needed! The Master Bedroom is spacious, with bamboo flooring and an ensuite bathroom featuring double sinks, a separate water closet, a walk-in closet, soaking tub and stand-up shower. There is no shortage of storage throughout the home. Closets GALORE! The laundry room is upstairs and also offers LOTS of storage space! Enjoy the covered back patio in the afternoons, as the sun is on the other side of the home. It is a great space for entertaining or simply for relaxing. The yard boasts plenty of space to add an in-ground pool as well. This amazing home is just minutes from the beaches, the Gulf of Mexico, the VA Hospital at Bay Pines, many shops and restaurants, and so much more! Accessible ramps will be included in the home sale, along with metal storm shutters for the house. Security cameras and automatic front door strike plate do not convey with the home. The camera holes will be patched and painted and the front door will have standard latch strike plate. Seller will be taking these items to their new home.

    Zillow last checked:

    Listing updated:

    Listed by:

    Jessica Jurek 727-487-4957,

    COASTAL PROPERTIES GROUP INTERNATIONAL 727-493-1555

    Bought with:

    Alex Plotkin, 3233215

    PARK PROPERTY GROUP

    Source: Stellar MLS,MLS#: U8197357MLS LogoOriginating MLS: Pinellas Suncoast

    Facts & features

    Interior

    Bedrooms & bathrooms
    • Bedrooms: 3
    • Bathrooms: 3
    • Full bathrooms: 2
    • 1/2 bathrooms: 1
    Rooms
    • Room types: Den/Library/Office, Utility Room, Loft
    Primary bedroom
    • Features: Ceiling Fan(s), Dual Sinks, En Suite Bathroom, Garden Bath, Granite Counters, Shower No Tub, Stone Counters, Walk-In Closet(s)
    • Level: Second
    • Dimensions: 14x13
    Bathroom 2
    • Level: Second
    • Dimensions: 10x11
    Bathroom 3
    • Level: Second
    • Dimensions: 10x11
    Den
    • Level: First
    • Dimensions: 12x12
    Dining room
    • Level: First
    • Dimensions: 12x12
    Foyer
    • Level: First
    • Dimensions: 5x6
    Kitchen
    • Features: Breakfast Bar, Exhaust Fan, Granite Counters, Pantry
    • Level: First
    • Dimensions: 11x13
    Living room
    • Features: Ceiling Fan(s)
    • Level: First
    • Dimensions: 16x14
    Loft
    • Level: Second
    • Dimensions: 15x13
    Heating
    • Central, Electric
    Cooling
    • Central Air
    Appliances
    • Included: Dishwasher, Disposal, Dryer, Electric Water Heater, Microwave, Range, Refrigerator, Washer
    • Laundry: Inside, Laundry Room, Upper Level
    Features
    • Accessibility Features, Ceiling Fan(s), High Ceilings, PrimaryBedroom Upstairs, Open Floorplan, Split Bedroom, Stone Counters, Walk-In Closet(s)
    • Flooring: Bamboo, Carpet, Ceramic Tile, Tile, Hardwood
    • Doors: Sliding Doors
    • Windows: Blinds, Shutters
    • Has fireplace: No
    • Common walls with other units/homes: End Unit
    Interior area
    • Total structure area: 3,091
    • Total interior livable area: 2,404 sqft

    Property

    Parking
    • Total spaces: 2
    • Parking features: Garage - Attached
    • Attached garage spaces: 2
    Accessibility
    • Accessibility features: Accessible Entrance
    Features
    • Levels: Two
    • Stories: 2
    • Patio & porch: Covered, Patio
    • Exterior features: Lighting, Sidewalk, Sprinkler Metered
    Lot
    • Size: 4,700 Square Feet
    • Dimensions: 40 x 115
    • Features: Corner Lot, Landscaped, Level, Street Dead-End
    Details
    • Parcel number: 343015796940000300
    • Special conditions: None

    Construction

    Type & style
    • Home type: SingleFamily
    • Property subtype: Single Family Residence
    Materials
    • Block, Stucco, Wood Frame
    • Foundation: Slab
    • Roof: Shingle
    Condition
    • New construction: No
    • Year built: 2016

    Utilities & green energy

    • Sewer: Public Sewer
    • Water: Public
    • Utilities for property: Cable Connected, Electricity Connected, Phone Available, Public, Sewer Connected, Sprinkler Meter, Water Connected

    Community & HOA

    Community
    • Features: Community Mailbox, Deed Restrictions, Gated, Sidewalks
    • Pet fee: $0 monthly
    • Subdivision: SEMINOLE GROVES
    HOA
    • Has HOA: Yes
    • Amenities included: Gated, Maintenance
    • HOA fee: $150 monthly
    • HOA name: Real Manager / Melissa Howell
    • HOA phone: 866-473-2573
    Location
    • Region: Seminole

    Financial & listing details

    • Price per square foot: $283/sqft
    • Tax assessed value: $579,220
    • Annual tax amount: $8,371
    • Date on market: 4/24/2023
    • Cumulative days on market: 56 days
    • Listing terms: Cash,Conventional,FHA,VA Loan
    • Ownership: Fee Simple
    • Total actual rent: 0
    • Electric utility on property: Yes
    • Road surface type: Asphalt

    Price history

    DateEventPrice
    6/1/2026Sold$679,500+0.7%$283/sqft
    Source: Public Record Report a problem
    9/21/2023Sold$675,000$281/sqft
    Source: Stellar MLS #U8197357 Report a problem
    7/26/2023Pending sale$675,000$281/sqft
    Source: Stellar MLS #U8197357 Report a problem
    7/19/2023Price change$675,000-0.7%$281/sqft
    Source: Stellar MLS #U8197357 Report a problem
    7/6/2023Price change$680,000-1.4%$283/sqft
    Source: Stellar MLS #U8197357 Report a problem
    6/19/2023Price change$690,000-1.4%$287/sqft
    Source: Stellar MLS #U8197357 Report a problem
    6/6/2023Listed for sale$700,000$291/sqft
    Source: Stellar MLS #U8197357 Report a problem
    5/1/2023Pending sale$700,000$291/sqft
    Source: Stellar MLS #U8197357 Report a problem
    4/24/2023Listed for sale$700,000+77.9%$291/sqft
    Source: Stellar MLS #U8197357 Report a problem
    8/11/2016Sold$393,400$164/sqft
    Source: Public Record Report a problem

    Public tax history

    YearProperty taxesTax assessment
    2024$8,371 $579,220 +77.4%
    2023-- $326,437 +3%
    2022-- $316,929 +3%
    2021$4,499 +0%$307,698 +1.4%
    2020$4,497 +1.6%$303,450 +2.3%
    2019$4,427 $296,628 +1.9%
    2018$4,427 +1.2%$291,097 +2.1%
    2017$4,373 +475.2%$285,110 +576.8%
    2016$760 +1.1%$42,126 +3.4%
    2015$752 $40,739
    Find assessor info on the county website

    Neighborhood: 33772

    Nearby schools

    GreatSchools rating
    Get a cash offer in 3 minutes
    Find out how much your home could sell for in as little as 3 minutes with a no-obligation cash offer.
    Estimated market value
    $678,200
    Get a cash offer in 3 minutes
    Find out how much your home could sell for in as little as 3 minutes with a no-obligation cash offer.
    Estimated market value
    $678,200