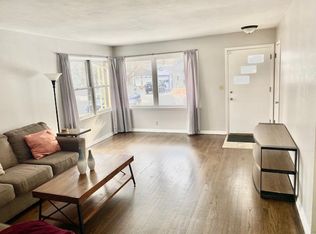
Reduced Price 3 Bedroom, 1 full bath Ranch. Original hardwoods and new carpeting throughout the main floor. Kitchen has LVL faux wood flooring. Basement finished with a wet bar, pool table, refrigerator and keg mount. The garage is deep and has shelving with a large air compressor and work bench. Generous backyard with a large kennel, storage shed and flower beds. Across the street is a community green space with hiking trails that lead to the Milwaukee River. Home is within 1 mile of Bayshore Mall, Nicolet High School and Police/Fire.. Updates include: Maintenance Free Steel Siding, Roof (House and Garage), Glass Block Windows in Basement 2011, Kitchen Side & Bedroom Windows 2008 , New Carpet in Living room and hall just completed in October 2023
Closed
$245,000
5741 North River Forest DRIVE, Glendale, WI 53209
3beds
1,778sqft
Single Family Residence
Built in 1960
7,405 Square Feet Lot
$295,200 Zestimate®
$138/sqft
$2,295 Estimated rent
Home value
$295,200
$280,000 - $313,000
$2,295/mo
Zestimate® history
Owner options
List your home for rent
$2,295/mo
Rent Zestimate®
Find your next renter with Zillow Rental Manager. Plus, with online applications, you can quickly screen prospective tenants – for free.
$2,295/mo
Rent Zestimate®
Refinance and save
$1,783/mo
Est. payment
Refinancing to a lower rate could help reduce your monthly payments and save thousands over the life of the loan.
$1,783/mo
Est. payment
Explore your selling options
Work with a Zillow partner agent
Leverage their expertise and Zillow's premium Showcase listings to get your home seen by more buyers.
Get startedList with your own agent
Get your home in front of millions of buyers by listing it on Zillow.
Learn how to do itSell it yourself
Take full control of how buyers see your home on Zillow by listing For Sale by Owner (FSBO).
List your homeWhat's special
Storage shedPool tableWet barOriginal hardwoodsNew carpeting throughoutBedroom windowsGlass block windows
Zillow last checked:
Listing updated:
Listed by:
James Engstrand 2627325800,
Redefined Realty Advisors LLC
Bought with:
Cindy Regenfuss
Source: WIREX MLS,MLS#: 1853139 Originating MLS: Metro MLS
Originating MLS: Metro MLSFacts & features
Interior
Bedrooms & bathrooms
- Bedrooms: 3
- Bathrooms: 1
- Full bathrooms: 1
- Main level bedrooms: 3
Primary bedroom
- Level: Main
- Area: 132
- Dimensions: 12 x 11
Bedroom 2
- Level: Main
- Area: 132
- Dimensions: 12 x 11
Bedroom 3
- Level: Main
- Area: 110
- Dimensions: 11 x 10
Bathroom
- Features: Shower Over Tub
Family room
- Level: Lower
- Area: 952
- Dimensions: 34 x 28
Kitchen
- Level: Main
- Area: 180
- Dimensions: 15 x 12
Living room
- Level: Main
- Area: 216
- Dimensions: 18 x 12
Heating
- Natural Gas
Cooling
- Central Air
Appliances
- Included: Dishwasher, Microwave, Oven, Refrigerator
Features
- Wet Bar
- Flooring: Wood
- Basement: Finished,Full,Sump Pump
Interior area
- Total structure area: 1,778
- Total interior livable area: 1,778 sqft
- Finished area above ground: 810
- Finished area below ground: 968
Property
Parking
- Total spaces: 2
- Parking features: Garage Door Opener, Detached, 2 Car
- Garage spaces: 2
Features
- Levels: One
- Stories: 1
- Waterfront features: River
Lot
- Size: 7,405 Square Feet
Details
- Additional structures: Garden Shed
- Parcel number: 1670177000
- Zoning: Residential
Construction
Type & style
- Home type: SingleFamily
- Architectural style: Ranch
- Property subtype: Single Family Residence
Materials
- Aluminum Siding, Brick, Brick/Stone, Wood Siding
Condition
- 21+ Years
- New construction: No
- Year built: 1960
Utilities & green energy
- Sewer: Public Sewer
- Water: Public
Community & HOA
Location
- Region: Glendale
- Municipality: Glendale
Financial & listing details
- Price per square foot: $138/sqft
- Tax assessed value: $240,300
- Annual tax amount: $3,763
- Date on market: 10/6/2023
- Inclusions: Refrigerator, Stove, Microwave, Dishwasher, Garbage Compactor, Window Treatments, Mirrors Mounted In Living Room, Basement Refrigerator For Keg, Pool Table, Backyard Shed, Kennel, Aircompressor In Garage, Grinder In Garage, Selected Yard Tools,
- Exclusions: Antique Washing Machine (Available For Sale)
Price history
| Date | Event | Price |
|---|---|---|
| 2/2/2024 | Sold | $245,000-1.6%$138/sqft |
Source:  WIREX MLS #1853139 Report a problem WIREX MLS #1853139 Report a problem | ||
| 1/7/2024 | Contingent | $248,900$140/sqft |
Source: WIREX MLS #1853139 Report a problem | ||
| 12/12/2023 | Price change | $248,900-4.2%$140/sqft |
Source: WIREX MLS #1853139 Report a problem | ||
| 11/28/2023 | Price change | $259,900-1.9%$146/sqft |
Source: WIREX MLS #1853139 Report a problem | ||
| 10/30/2023 | Price change | $264,900-2.2%$149/sqft |
Source: WIREX MLS #1853139 Report a problem | ||
| 10/22/2023 | Price change | $270,900-2.9%$152/sqft |
Source: WIREX MLS #1853139 Report a problem | ||
| 10/18/2023 | Price change | $278,900-2.1%$157/sqft |
Source: WIREX MLS #1853139 Report a problem | ||
| 10/6/2023 | Listed for sale | $285,000$160/sqft |
Source: WIREX MLS #1853139 Report a problem | ||
Public tax history
| Year | Property taxes | Tax assessment |
|---|---|---|
| 2024 | $5,024 +19.4% | $234,800 +49.6% |
| 2023 | $4,208 +18.4% | $157,000 |
| 2022 | $3,554 -17.6% | $157,000 |
| 2021 | $4,315 | $157,000 |
| 2020 | $4,315 +3.2% | $157,000 |
| 2019 | $4,181 -4.3% | $157,000 +7% |
| 2018 | $4,367 +14.2% | $146,700 |
| 2017 | $3,823 +3.1% | $146,700 +2.2% |
| 2016 | $3,709 -0.9% | $143,500 |
| 2015 | $3,743 +2.1% | $143,500 |
| 2014 | $3,665 | $143,500 |
Find assessor info on the county website
Neighborhood: 53209
Nearby homes
- $283,3003 bd2 ba1.1k sqft5747 N River Forest Dr, Glendale, WI 53209Off Market
- $326,400-- bd-- ba-- sqft5735 N River Forest Dr, Glendale, WI 53209Off Market
- $308,200-- bd-- ba-- sqft5727 N River Forest Dr, Glendale, WI 53209Off Market
- $253,100-- bd-- ba-- sqft5755 N River Forest Dr, Glendale, WI 53209Off Market
- $312,0002 bd2 ba1.5k sqft5761 N River Forest Dr, Glendale, WI 53209Sold
- $321,3003 bd1 ba1.2k sqft5719 N River Forest Dr, Glendale, WI 53209Off Market
- $344,700-- bd-- ba-- sqft5754 N Sievers Pl, Glendale, WI 53209Off Market
- $319,4003 bd1 ba1.6k sqft851 W La Salle Ave, Glendale, WI 53209Off Market
Nearby schools
GreatSchools rating
- 5/10Parkway Elementary SchoolGrades: PK-3Distance: 0.5 mi
- 6/10Glen Hills Middle SchoolGrades: 4-8Distance: 1.6 mi
- 9/10Nicolet High SchoolGrades: 9-12Distance: 1.3 mi
Schools provided by the listing agent
- Elementary: Parkway
- Middle: Glen Hills
- High: Nicolet
- District: Glendale-River Hills
Source: WIREX MLS. This data may not be complete. We recommend contacting the local school district to confirm school assignments for this home.


Get pre-qualified for a loan
At Zillow Home Loans, we can pre-qualify you in as little as 5 minutes with no impact to your credit score.An equal housing lender. NMLS #10287.
- Wisconsin
- Milwaukee County
- Glendale
- 53209
- 5741 North River Forest DRIVE
Nearby cities
Nearby zip codes
Other Glendale Topics
