Located on the Western Shore of the Chesapeake Bay, this huge rambler has a great deal to offer! The main level of this home features three bedrooms, two baths (updated 2024), two very spacious living areas, and an updated kitchen. The kitchen has lots of storage, with its extensive cabinetry, a large island, granite counters, and a breakfast area. A broad deck frames the back of the home, overlooking the trees, providing a private place to relax. Ideal for multi-generation living, the lower level includes an additional two bedrooms, full bath, kitchen, pantry, a second laundry space, and a large unfinished storage area. Huge barn/shop with concrete floor, heating & cooling, and a large storage loft above, will make some craftsman/mechanic very happy! Roof replaced in 2023. Brand new fresh paint throughout the home and brand new carpet in the lower level. Long Beach Heights is a well-established waterfront community with private access to an exclusive bayfront beach. Walk to the beach or pack up the golf cart, the kids will have a blast finding fossils and shark teeth. The community center can be rented for special occasions, and is host to many community events, yoga classes, meetings, etc. ATTENTION SAILORS/BOATERS, 30'-50' slips are available for rent/sale at nearby Flag Harbor Marina, located within the community. This sheltered marina is a haven to sailboats, especially, with its deep water slips. The marina also features a pool and play area. Easy access to Annapolis by boat or car! 1 hr 20 min to DC. 15 min to Prince Frederick or Solomons for conveniences, restaurants & entertainment.
Sold for $519,000
$519,000
5741 Oakcrest Dr, Saint Leonard, MD 20685
5beds
3,372sqft
Single Family Residence
Built in 1974
0.66 Acres Lot
$541,800 Zestimate®
$154/sqft
$2,591 Estimated rent
Home value
$541,800
$515,000 - $574,000
$2,591/mo
Zestimate® history
Owner options
List your home for rent
$2,591/mo
Rent Zestimate®
Find your next renter with Zillow Rental Manager. Plus, with online applications, you can quickly screen prospective tenants – for free.
$2,591/mo
Rent Zestimate®
Refinance and save
$2,826/mo
Est. payment
Refinancing to a lower rate could help reduce your monthly payments and save thousands over the life of the loan.
$2,826/mo
Est. payment
Explore your selling options
Work with a Zillow partner agent
Leverage their expertise and Zillow's premium Showcase listings to get your home seen by more buyers.
Get startedList with your own agent
Get your home in front of millions of buyers by listing it on Zillow.
Learn how to do itSell it yourself
Take full control of how buyers see your home on Zillow by listing For Sale by Owner (FSBO).
List your homeWhat's special
Zillow last checked:
Listing updated:
Listed by:
Brooke Matthews 301-904-5180,
RE/MAX One,
Listing Team: Brooke Matthews Group
Bought with:
Debbie Friedrich, 0648195
Berkshire Hathaway HomeServices PenFed Realty
Source: Bright MLS,MLS#: MDCA2018518
Facts & features
Interior
Bedrooms & bathrooms
- Bedrooms: 5
- Bathrooms: 3
- Full bathrooms: 3
- Main level bathrooms: 2
- Main level bedrooms: 3
Rooms
- Room types: Living Room, Primary Bedroom, Bedroom 2, Bedroom 3, Bedroom 4, Bedroom 5, Kitchen, Family Room, Storage Room, Utility Room, Primary Bathroom, Full Bath
Basement
- Area: 2024
Heating
- Heat Pump, Electric
Cooling
- Ceiling Fan(s), Central Air, Electric
Appliances
- Included: Microwave, Dishwasher, Dryer, Exhaust Fan, Ice Maker, Oven/Range - Gas, Refrigerator, Washer, Oven/Range - Electric, Extra Refrigerator/Freezer, Electric Water Heater
- Laundry: Main Level, Dryer In Unit, Washer In Unit
Features
- 2nd Kitchen, Ceiling Fan(s), Upgraded Countertops, Entry Level Bedroom, Eat-in Kitchen, Kitchen - Table Space, Kitchen Island, Pantry, Primary Bath(s), Bathroom - Stall Shower, Bathroom - Tub Shower, Walk-In Closet(s)
- Flooring: Hardwood, Carpet, Wood
- Basement: Full,Finished,Heated,Interior Entry,Exterior Entry,Walk-Out Access,Windows,Rear Entrance
- Number of fireplaces: 1
- Fireplace features: Insert, Wood Burning Stove
Interior area
- Total structure area: 4,048
- Total interior livable area: 3,372 sqft
- Finished area above ground: 2,024
- Finished area below ground: 1,348
Property
Parking
- Parking features: Driveway
- Has uncovered spaces: Yes
Accessibility
- Accessibility features: None
Features
- Levels: Two
- Stories: 2
- Patio & porch: Porch, Deck
- Pool features: None
- Has view: Yes
- View description: Trees/Woods
- Waterfront features: Canoe/Kayak, Fishing Allowed, Limited hours of Personal Watercraft Operation (PWC), Private Access, Swimming Allowed, Bay
- Body of water: Chesapeake Bay
Lot
- Size: 0.66 Acres
- Dimensions: 176.00 x
Details
- Additional structures: Above Grade, Below Grade
- Parcel number: 0501043633
- Zoning: R
- Special conditions: Standard
Construction
Type & style
- Home type: SingleFamily
- Architectural style: Ranch/Rambler
- Property subtype: Single Family Residence
Materials
- Vinyl Siding
- Foundation: Concrete Perimeter
- Roof: Shingle
Condition
- New construction: No
- Year built: 1974
Utilities & green energy
- Sewer: Private Septic Tank
- Water: Public
- Utilities for property: Propane
Community & HOA
Community
- Security: Main Entrance Lock, Smoke Detector(s)
- Subdivision: Long Beach Heights
HOA
- Has HOA: Yes
- Amenities included: Beach Access, Community Center
- Services included: Road Maintenance
- HOA fee: $294 annually
- HOA name: LONG BEACH COMMUNITY ASSOCIATION
Location
- Region: Saint Leonard
- Municipality: Unincorporated
Financial & listing details
- Price per square foot: $154/sqft
- Tax assessed value: $436,267
- Annual tax amount: $5,117
- Date on market: 11/13/2024
- Listing agreement: Exclusive Right To Sell
- Listing terms: Cash,Conventional,FHA,USDA Loan,VA Loan
- Inclusions: Workshop With Own Heating / Cooling System. 2nd Stove & 2nd Refrigerator In Basement.
- Ownership: Fee Simple
Price history
| Date | Event | Price |
|---|---|---|
| 12/10/2024 | Sold | $519,000$154/sqft |
Source:  Bright MLS #MDCA2018518 Report a problem Bright MLS #MDCA2018518 Report a problem | ||
| 11/16/2024 | Contingent | $519,000$154/sqft |
Source: Bright MLS #MDCA2018518 Report a problem | ||
| 11/13/2024 | Listed for sale | $519,000$154/sqft |
Source: Bright MLS #MDCA2018518 Report a problem | ||
| 10/29/2024 | Listing removed | $519,000$154/sqft |
Source: Bright MLS #MDCA2017022 Report a problem | ||
| 9/19/2024 | Price change | $519,000-5.5%$154/sqft |
Source: Bright MLS #MDCA2017022 Report a problem | ||
| 8/14/2024 | Listed for sale | $549,000$163/sqft |
Source: Bright MLS #MDCA2017022 Report a problem | ||
Public tax history
| Year | Property taxes | Tax assessment |
|---|---|---|
| 2025 | $4,879 +3.6% | $452,133 +3.6% |
| 2024 | $4,707 +7.8% | $436,267 +3.8% |
| 2023 | $4,368 +1.6% | $420,400 |
| 2022 | $4,301 +1.6% | $420,400 +3.2% |
| 2021 | $4,234 +1.1% | $407,533 +1.6% |
| 2020 | $4,187 +7.8% | $401,100 |
| 2019 | $3,885 +9.1% | $401,100 +18.1% |
| 2018 | $3,562 +8.4% | $339,567 +10% |
| 2017 | $3,286 -14.3% | $308,800 |
| 2016 | $3,834 | $308,800 |
| 2015 | $3,834 | $308,800 -0.9% |
| 2014 | $3,834 | $311,600 |
| 2013 | -- | $311,600 |
| 2012 | -- | $311,600 -15.9% |
| 2011 | -- | $370,610 +1.5% |
| 2010 | -- | $365,230 +1.5% |
| 2009 | -- | $359,850 +1.5% |
| 2008 | -- | $354,470 +15% |
| 2007 | -- | $308,170 +17.7% |
| 2006 | -- | $261,870 +21.5% |
| 2005 | -- | $215,570 +6.6% |
| 2004 | -- | $202,306 +7% |
| 2003 | -- | $189,043 +7.5% |
| 2002 | -- | $175,780 +1.1% |
| 2001 | -- | $173,792 |
Find assessor info on the county website
Neighborhood: 20685
Nearby homes
- $494,100-- bd3 ba2.6k sqft5745 Oakcrest Dr, Saint Leonard, MD 20685Off Market
- $436,600-- bd2 ba1.9k sqft5800 Eucalyptus Dr, Saint Leonard, MD 20685Off Market
- $383,200-- bd2 ba1.3k sqft5796 Eucalyptus Dr, Saint Leonard, MD 20685Off Market
- $256,6002 bd1 ba960 sqft5740 Oakcrest Dr, Saint Leonard, MD 20685Off Market
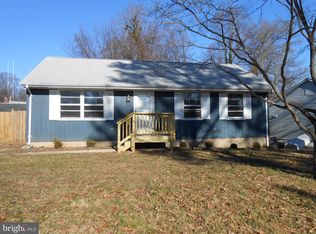
- $294,900-- bd1 ba1.3k sqft5736 Oakcrest Dr, Saint Leonard, MD 20685Off Market
- $269,000-- bd1 ba864 sqft5744 Oakcrest Dr, Saint Leonard, MD 20685Off Market
- $413,6003 bd2 ba1.2k sqft5792 Eucalyptus Dr, Saint Leonard, MD 20685Off Market
- $454,6005 bd3 ba1.4k sqft5804 Eucalyptus Dr, Saint Leonard, MD 20685Off Market
Nearby schools
GreatSchools rating
- 5/10St Leonard Elementary SchoolGrades: PK-5Distance: 1.2 mi
- 3/10Southern Middle SchoolGrades: 6-8Distance: 4.2 mi
- 6/10Calvert High SchoolGrades: 9-12Distance: 8.7 mi
Schools provided by the listing agent
- District: Calvert County Public Schools
Source: Bright MLS. This data may not be complete. We recommend contacting the local school district to confirm school assignments for this home.
Get a cash offer in 3 minutes
Find out how much your home could sell for in as little as 3 minutes with a no-obligation cash offer.
Estimated market value
$541,800
Get a cash offer in 3 minutes
Find out how much your home could sell for in as little as 3 minutes with a no-obligation cash offer.
Estimated market value
$541,800
- Maryland
- Calvert County
- Saint Leonard
- 20685
- 5741 Oakcrest Dr
Nearby cities
Nearby zip codes
Other Saint Leonard Topics
