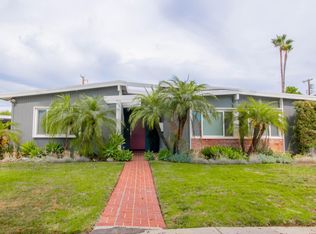
Stunning fully remodeled single-story modern home in the highly desirable Encino Village. This 4-bedroom, 3-bathroom home is ideally located mid-block on a quiet, walkable street surrounded by beautiful homes and is within walking distance to a beautiful neighborhood park. Enjoy easy access to the 101 Freeway, public transit, shopping, dining, and award-winning schools.(ENCINO CHARTER)
Privately gated with mature landscaping, mature fruit trees, ample parking, a covered carport with EV charger, automatic gate, exterior security cameras, and a state-of-the-art alarm system. The bright open floor plan features sleek modern finishes, a designer kitchen, gas fireplace, premium indoor/outdoor sound system, tankless water heater, and a dramatic pocket sliding door that seamlessly opens the living space to the backyard.
All four bedrooms are generously sized with excellent closet space, including two walk-in closets and two custom built-in closet systems. The resort-style backyard is perfect for entertaining with a covered patio, motorized screened enclosure, ceiling heaters, outdoor TV, built-in gas grill, spacious sitting area, grass lawn, mature hedges, and mature fruit trees.
A truly turnkey home offering modern luxury, privacy, and exceptional indoor-outdoor California living.
Sold for $1,750,000
Street View
Zillow last checked:
Listing updated:
Bought with:
Jordan Bridges, DRE #02088172
Compass
Source: CRMLS,MLS#: SR26150849 Originating MLS: California Regional MLS
Originating MLS: California Regional MLSPrice history
| Date | Event | Price |
|---|---|---|
| 8/13/2026 | Sold | $1,750,000+2.9%$777/sqft |
Source:  CRMLS #SR26150849 Report a problem CRMLS #SR26150849 Report a problem | ||
| 8/1/2026 | Pending sale | $1,700,000$755/sqft |
Source: CRMLS #SR26150849 Report a problem | ||
| 7/10/2026 | Listed for sale | $1,700,000+47.2%$755/sqft |
Source: CRMLS #SR26150849 Report a problem | ||
| 9/28/2018 | Sold | $1,155,000+62.7%$513/sqft |
Source: Public Record Report a problem | ||
| 1/24/2018 | Sold | $710,000-5.3%$315/sqft |
Source: Public Record Report a problem | ||
| 1/10/2018 | Pending sale | $750,000$333/sqft |
Source: Wish Sotheby's International Realty #sr17211114 Report a problem | ||
| 1/6/2018 | Listed for sale | $750,000$333/sqft |
Source: Wish Sotheby's International Realty #sr17211114 Report a problem | ||
| 12/26/2017 | Pending sale | $750,000$333/sqft |
Source: Wish Sotheby's International Realty #sr17211114 Report a problem | ||
| 11/14/2017 | Price change | $750,000-6.2%$333/sqft |
Source: Wish Sotheby's International Realty #sr17211114 Report a problem | ||
| 10/11/2017 | Listed for sale | $799,999$355/sqft |
Source: Wish Sotheby's International Realty #sr17211114 Report a problem | ||

Get a cash offer in 3 minutes
Find out how much your home could sell for in as little as 3 minutes with a no-obligation cash offer.
Estimated market value
$1,741,900
