Skip main navigation
Sold for $292,500
  • Listed by: EXP Realty of Northern California, Inc. • Jared Smith • Contact: 888-832-7179
    Bought with: EXP Realty of Northern California, Inc.
    $292,500

    5741 Pearl Dr, Paradise, CA 95969

    2beds
    1,323sqft
    Manufactured Home
    Built in 2025
    0.25 Acres Lot
    $279,000 Zestimate®
    $221/sqft
    $2,172 Estimated rent

    Home value

    $279,000

    $248,000 - $315,000

    $2,172/mo

    Zestimate® history
    Loading
    Loading...

    Owner options

    List your home for rent

    $2,172/mo

    Rent Zestimate®

    Find your next renter with Zillow Rental Manager. Plus, with online applications, you can quickly screen prospective tenants – for free.

    Learn more

    $2,172/mo

    Rent Zestimate®

    Refinance and save

    $1,859/mo

    Est. payment

    Refinancing to a lower rate could help reduce your monthly payments and save thousands over the life of the loan.

    See today's rates

    $1,859/mo

    Est. payment

    Explore your selling options

    Work with a Zillow partner agent

    Leverage their expertise and Zillow's premium Showcase listings to get your home seen by more buyers.

    Get started

    List with your own agent

    Get your home in front of millions of buyers by listing it on Zillow.

    Learn how to do it

    Sell it yourself

    Take full control of how buyers see your home on Zillow by listing For Sale by Owner (FSBO).

    List your home

    What's special

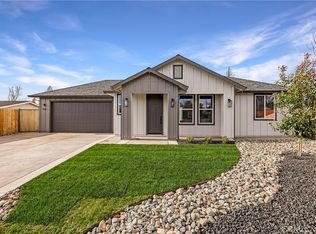
    Welcome to your new home! This new construction home at 5741 Pearl has been thoughtfully designed to meet your housing needs. Centrally located, you'll be just moments away from dining, shopping, and many other local amenities, and just minutes from Chico. Pass through the white picket fence and enjoy some time in the amply sized, landscaped, front yard which comes with installed irrigation! Upon entry, you'll be impressed with the spacious living room featuring an open concept and recessed ceiling, connecting to the kitchen and dining area. This home comes with many upgrades from a separate utility room with washer and dryer hookups, to white mission-style cabinetry, vinyl flooring throughout, HIMACS countertops throughout, a large kitchen island which provides additional kitchen storage and prep space, large single basin stainless steel undermount kitchen sink, brand new stainless steel appliances, recessed overhead lighting throughout the entire home, and a generous sliding glass door that provides ample light and ease of access from the dining room to the back yard. Have guest staying? Pearl has you covered! Not only does this home impress with the split floor-plan, but also includes a spacious den/office that was intentionally oversized to meet any of your needs! Walk into the primary, and enjoy your day in a comfortable room. The primary suite has plenty of space for your clothes in the walk in closet. The primary bathroom features updated hardware, dual single basin sinks, HIMACS countertops, and a walk in shower with two seats and glass door!

    Zillow last checked:

    Listing updated:

    Listed by:

    Jared Smith DRE #02121053 530-608-6095,

    EXP Realty of Northern California, Inc.

    Bought with:

    Suzanne Peters, DRE #02202818

    EXP Realty of Northern California, Inc.

    Source: CRMLS,MLS#: SN25043861MLS LogoOriginating MLS: California Regional MLS

    Facts & features

    Interior

    Bedrooms & bathrooms
    • Bedrooms: 2
    • Bathrooms: 2
    • Full bathrooms: 2
    • Main level bathrooms: 2
    • Main level bedrooms: 2
    Rooms
    • Room types: Bedroom, Den, Kitchen, Laundry, Living Room, Primary Bathroom, Primary Bedroom, Office, Other, Utility Room
    Primary bedroom
    • Features: Main Level Primary
    Primary bedroom
    • Features: Primary Suite
    Bedroom
    • Features: Bedroom on Main Level
    Bedroom
    • Features: All Bedrooms Down
    Bathroom
    • Features: Bathroom Exhaust Fan, Bathtub, Dual Sinks, Full Bath on Main Level, Low Flow Plumbing Fixtures, Separate Shower, Tub Shower
    Kitchen
    • Features: Kitchen Island, Kitchen/Family Room Combo
    Heating
    • Central
    Cooling
    • Central Air
    Appliances
    • Included: Dishwasher, ENERGY STAR Qualified Appliances, Gas Cooktop, Gas Oven, Gas Range, Microwave, Refrigerator, Self Cleaning Oven, Water Heater
    • Laundry: Washer Hookup, Gas Dryer Hookup, Inside, Laundry Room
    Features
    • Tray Ceiling(s), Open Floorplan, Recessed Lighting, All Bedrooms Down, Bedroom on Main Level, Main Level Primary, Primary Suite, Utility Room, Walk-In Closet(s)
    • Flooring: Vinyl
    • Windows: Blinds, Double Pane Windows, ENERGY STAR Qualified Windows, Screens
    • Has fireplace: No
    • Fireplace features: None
    • Common walls with other units/homes: No Common Walls
    Interior area
    • Total interior livable area: 1,323 sqft

    Property

    Parking
    • Total spaces: 4
    • Parking features: Driveway, On Street, Unpaved
    • Uncovered spaces: 4
    Features
    • Levels: One
    • Stories: 1
    • Entry location: Front
    • Patio & porch: None
    • Pool features: None
    • Spa features: None
    • Fencing: See Remarks
    • Has view: Yes
    • View description: Neighborhood
    Lot
    • Size: 0.25 Acres
    • Features: Back Yard, Cul-De-Sac, Front Yard, Lawn, Landscaped, Yard
    Details
    • Parcel number: 054020060000
    • Zoning: A2LTD
    • Special conditions: Standard

    Construction

    Type & style
    • Home type: MobileManufactured
    • Property subtype: Manufactured Home
    Condition
    • Turnkey
    • New construction: Yes
    • Year built: 2025
    Details
    • Builder name: DSM DEVELOPMENT LLC

    Utilities & green energy

    • Electric: Standard
    • Sewer: Septic Tank
    • Water: Public
    • Utilities for property: Electricity Available, Electricity Connected, Natural Gas Available, Natural Gas Connected, Water Available, Water Connected
    Green energy
    • Energy efficient items: Construction, Insulation, Roof, Water Heater, Appliances

    Community & HOA

    Community
    • Features: Biking, Foothills
    Location
    • Region: Paradise

    Financial & listing details

    • Price per square foot: $221/sqft
    • Tax assessed value: $20,400
    • Annual tax amount: $265
    • Date on market: 3/3/2025
    • Cumulative days on market: 48 days
    • Listing terms: Cash,Cash to New Loan,Contract,FHA,Submit,VA Loan
    • Inclusions: Stainless Steel Appliances
    • Exclusions: Staging items

    Price history

    DateEventPrice
    6/6/2025Sold$292,500+4.8%$221/sqft
    Source: CRMLS #SN25043861 Report a problem
    4/23/2025Pending sale$279,000$211/sqft
    Source: CRMLS #SN25043861 Report a problem
    3/4/2025Listed for sale$279,000+1295%$211/sqft
    Source: CRMLS #SN25043861 Report a problem
    6/21/2024Sold$20,000-20%$15/sqft
    Source: Public Record Report a problem
    5/8/2024Pending sale$25,000$19/sqft
    Source: CRMLS #SN24071150 Report a problem
    4/11/2024Listed for sale$25,000$19/sqft
    Source: CRMLS #SN24071150 Report a problem

    Public tax history

    YearProperty taxesTax assessment
    2025$265 +54.7%$20,400 +76.8%
    2024$171 +0%$11,536 +2%
    2023$171 -48.8%$11,310 +2%
    2022$335 +2.6%$11,089 +2%
    2021$326 +103.7%$10,872 +1%
    2020$160 +1.4%$10,761 +2%
    2019$158 -36.5%$10,550 -70.8%
    2018$249 -41%$36,179 +2%
    2017$422 +3.4%$35,471 +2%
    2016$408 +3%$34,777 +1.5%
    2015$396 $34,255 +2%
    2014$396 $33,585 +0.5%
    2013-- $33,434 +2%
    2012-- $32,779 +2%
    2011-- $32,138 +0.7%
    2010-- $31,899 -0.2%
    2009-- $31,976 +2%
    2008-- $31,350 +2%
    2007-- $30,737 +2%
    2006-- $30,135 +2%
    2005-- $29,545 +2%
    2004-- $28,967 +1.9%
    2003-- $28,437 +2%
    2002-- $27,880 +2%
    2001-- $27,334
    Find assessor info on the county website

    Neighborhood: 95969

    Nearby schools

    GreatSchools rating
    Sell for more on Zillow
    Get a Zillow Showcase℠ listing at no additional cost and you could sell for .
    $279,000
    2% more
    +$5,580
    With Zillow Showcase(estimated)
    $284,580