Welcome to low maintenance living in the heart of Frisco in this beautifully updated, move-in ready townhome at 5741 Pisa Lane. The highly desirable end unit location provided extra natural lighting from the wall of windows, and showcases thoughtful upgrades throughout, creating a fresh and sophisticated feel from the moment you arrive. A charming courtyard-style entry and private upstairs balcony add highly desirable and private outdoor living options, while the interior offers a light, open layout designed for everyday living and effortless entertaining. The spacious living area is anchored by a gas fireplace with an elegant cast stone surround, complemented by updated matte black fixtures, new cellular blinds, and brand-new carpet. The large open kitchen features granite countertops, light-stained wood cabinetry with custom detailing, a newly installed sink, and large bar area with extra seating that is perfect for entertaining. The new carpet continues upstairs to the expansive primary suite provides a relaxing retreat with vaulted ceilings, large walk-in closet. The beautifully refreshed primary bath includes a garden tub, dual sinks, oversized separate shower, brand-new tile flooring, and new granite countertops for a spa-inspired experience. Every bathroom has been upgraded with new toilets, sinks, and fixtures, and the full hallway bath has been fully remodeled with a clean, modern design. Additional recent improvements include a 2024 water heater replacement and a recently serviced garage door with updated tension rings for added peace of mind. Ideally located in the heart of Frisco near premier shopping, dining, and entertainment, this stylish townhome offers low-maintenance living with upscale appeal. The well maintained HOA features a community pool, fitness center, outdoor living area. All exterior maintenance and lawn care is included to provide a true low maintenance lifestyle in one of the most desirable Frisco locations.
Sold
Price Unknown
5741 Pisa Ln, Frisco, TX 75034
2beds
1,687sqft
Townhouse
Built in 2005
2,613 Square Feet Lot
$365,300 Zestimate®
$--/sqft
$2,629 Estimated rent
Home value
$365,300
$347,000 - $384,000
$2,629/mo
Zestimate® history
Owner options
List your home for rent
$2,629/mo
Rent Zestimate®
Find your next renter with Zillow Rental Manager. Plus, with online applications, you can quickly screen prospective tenants – for free.
$2,629/mo
Rent Zestimate®
Refinance and save
$425/mo
Est. payment
Refinancing to a lower rate could help reduce your monthly payments and save thousands over the life of the loan.
$425/mo
Est. payment
Explore your selling options
Work with a Zillow partner agent
Leverage their expertise and Zillow's premium Showcase listings to get your home seen by more buyers.
Get startedList with your own agent
Get your home in front of millions of buyers by listing it on Zillow.
Learn how to do itSell it yourself
Take full control of how buyers see your home on Zillow by listing For Sale by Owner (FSBO).
List your homeWhat's special
Private upstairs balconyNew cellular blindsCharming courtyard-style entryNewly installed sinkBrand-new tile flooringGranite countertopsBrand-new carpet
Zillow last checked:
Listing updated:
Listed by:
Brandon Carrington 0525595 214-578-5518,
Hometiva 214-578-5518
Bought with:
Robin Turner, 0605870
PATTON INTERNATIONAL PROPERTIE
Source: NTREIS,MLS#: 21267958
Facts & features
Interior
Bedrooms & bathrooms
- Bedrooms: 2
- Bathrooms: 3
- Full bathrooms: 2
- 1/2 bathrooms: 1
Primary bedroom
- Level: Second
- Dimensions: 17 x 14
Bedroom
- Features: Walk-In Closet(s)
- Level: Second
- Dimensions: 12 x 12
Primary bathroom
- Features: Dual Sinks, En Suite Bathroom, Granite Counters, Garden Tub/Roman Tub, Stone Counters, Separate Shower
- Level: Second
- Dimensions: 10 x 8
Dining room
- Level: First
- Dimensions: 12 x 10
Half bath
- Level: First
- Dimensions: 5 x 5
Kitchen
- Features: Breakfast Bar, Built-in Features, Granite Counters
- Level: First
- Dimensions: 12 x 12
Living room
- Features: Ceiling Fan(s), Fireplace
- Level: First
- Dimensions: 16 x 14
Utility room
- Features: Built-in Features
- Level: Second
- Dimensions: 5 x 6
Heating
- Central, Fireplace(s), Natural Gas
Cooling
- Central Air, Ceiling Fan(s), Electric
Appliances
- Included: Dishwasher, Disposal, Gas Range, Gas Water Heater, Microwave, Refrigerator
- Laundry: Washer Hookup, Dryer Hookup, ElectricDryer Hookup, In Hall
Features
- Built-in Features, Decorative/Designer Lighting Fixtures, Eat-in Kitchen, High Speed Internet, Walk-In Closet(s)
- Flooring: Adobe, Carpet, Ceramic Tile
- Windows: Window Coverings
- Has basement: No
- Number of fireplaces: 1
- Fireplace features: Gas, Gas Starter, Living Room, Stone
Interior area
- Total interior livable area: 1,687 sqft
Property
Parking
- Total spaces: 2
- Parking features: Garage, Garage Door Opener, Kitchen Level, Garage Faces Rear
- Attached garage spaces: 2
Features
- Levels: Two
- Stories: 2
- Patio & porch: Other, Patio, Balcony, Covered
- Exterior features: Balcony, Rain Gutters, Uncovered Courtyard
- Pool features: None, Community
- Fencing: Gate,Metal
Lot
- Size: 2,613 Square Feet
- Features: Sprinkler System
Details
- Parcel number: R864000A009C1
Construction
Type & style
- Home type: Townhouse
- Architectural style: Traditional
- Property subtype: Townhouse
- Attached to another structure: Yes
Materials
- Brick, Stone Veneer
- Foundation: Slab
- Roof: Composition
Condition
- Year built: 2005
Utilities & green energy
- Sewer: Public Sewer
- Water: Public
- Utilities for property: Sewer Available, Water Available
Green energy
- Energy efficient items: Appliances, Insulation
Community & HOA
Community
- Features: Clubhouse, Fitness Center, Pool, Sidewalks
- Security: Security System Owned, Carbon Monoxide Detector(s), Fire Sprinkler System, Smoke Detector(s)
- Subdivision: Bella Casa Ph 1
HOA
- Has HOA: Yes
- Amenities included: Maintenance Front Yard
- Services included: All Facilities, Association Management, Insurance, Maintenance Grounds, Maintenance Structure
- HOA fee: $425 monthly
- HOA name: Bella Casa Hoa
- HOA phone: 972-960-2800
Location
- Region: Frisco
Financial & listing details
- Tax assessed value: $420,744
- Annual tax amount: $7,049
- Date on market: 5/14/2026
- Cumulative days on market: 11 days
- Listing terms: Cash,Conventional,FHA,VA Loan
Price history
| Date | Event | Price |
|---|---|---|
| 7/1/2026 | Sold | -- |
Source: NTREIS #21267958 Report a problem | ||
| 6/5/2026 | Pending sale | $370,000$219/sqft |
Source: NTREIS #21267958 Report a problem | ||
| 5/25/2026 | Contingent | $370,000$219/sqft |
Source: NTREIS #21267958 Report a problem | ||
| 5/14/2026 | Price change | $370,000+14.2%$219/sqft |
Source: NTREIS #21267958 Report a problem | ||
| 8/13/2021 | Pending sale | $324,000$192/sqft |
Source: NTREIS #14624113 Report a problem | ||
| 7/29/2021 | Listed for sale | $324,000$192/sqft |
Source: NTREIS #14624113 Report a problem | ||
Public tax history
| Year | Property taxes | Tax assessment |
|---|---|---|
| 2025 | $5,164 -6.7% | $420,744 +3.7% |
| 2024 | $5,535 +9.8% | $405,569 +4.9% |
| 2023 | $5,040 -22.8% | $386,588 +12.1% |
| 2022 | $6,526 +12.9% | $344,732 +17.1% |
| 2021 | $5,780 +5.1% | $294,406 +7.6% |
| 2020 | $5,499 -4.7% | $273,520 -3.2% |
| 2019 | $5,770 -6% | $282,693 -1.1% |
| 2018 | $6,139 +11.8% | $285,711 +3.3% |
| 2017 | $5,489 | $276,631 +10.8% |
| 2016 | $5,489 +29.2% | $249,555 +18.7% |
| 2015 | $4,248 | $210,222 +10.7% |
| 2014 | $4,248 | $189,914 +10.6% |
| 2013 | -- | $171,662 -3% |
| 2012 | -- | $176,954 |
| 2011 | -- | $176,954 -0.8% |
| 2010 | -- | $178,329 -3.7% |
| 2009 | -- | $185,257 -3% |
| 2008 | -- | $190,900 +6% |
| 2007 | -- | $180,162 +2.9% |
| 2006 | -- | $175,052 +393.1% |
| 2005 | -- | $35,500 |
Find assessor info on the county website
Neighborhood: Starwood
Nearby homes
- $348,7002 bd3 ba1.7k sqft5753 Pisa Ln, Frisco, TX 75034Off Market
- $338,4002 bd3 ba1.5k sqft5729 Pisa Ln, Frisco, TX 75034Off Market
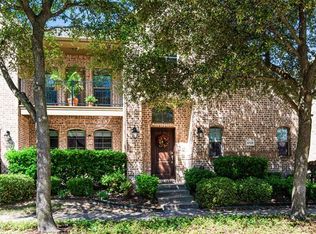
- $375,9002 bd3 ba1.8k sqft5765 Pisa Ln, Frisco, TX 75034Off Market

- $347,4002 bd3 ba1.6k sqft5717 Pisa Ln, Frisco, TX 75034Off Market
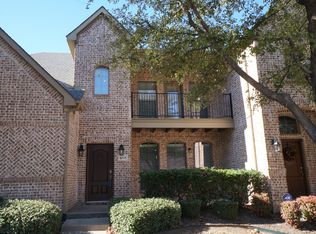
- $424,0003 bd3 ba1.9k sqft5777 Pisa Ln, Frisco, TX 75034For Sale
- $402,6003 bd3 ba1.9k sqft5705 Pisa Ln, Frisco, TX 75034Off Market
- $359,0002 bd2 ba1.6k sqft5789 Pisa Ln, Frisco, TX 75034Off Market
- $404,5002 bd3 ba1.9k sqft6708 Firenze Ln, Frisco, TX 75034Off Market
Nearby schools
GreatSchools rating
- 8/10Spears Elementary SchoolGrades: PK-5Distance: 1 mi
- 9/10Hunt Middle SchoolGrades: 6-8Distance: 1.2 mi
- 7/10Frisco High SchoolGrades: 9-12Distance: 0.3 mi
Schools provided by the listing agent
- Elementary: Spears
- Middle: Hunt
- High: Frisco
- District: Frisco ISD
Source: NTREIS. This data may not be complete. We recommend contacting the local school district to confirm school assignments for this home.
Get a cash offer in 3 minutes
Find out how much your home could sell for in as little as 3 minutes with a no-obligation cash offer.
Estimated market value
$365,300
Get a cash offer in 3 minutes
Find out how much your home could sell for in as little as 3 minutes with a no-obligation cash offer.
Estimated market value
$365,300
- Texas
- Collin County
- Frisco
- 75034
- Starwood
- 5741 Pisa Ln
