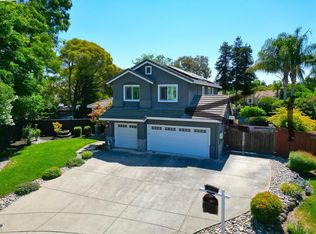
Welcome to this beautifully updated home featuring a highly desirable floor plan and a true backyard retreat! A NORTH FACING front door welcomes you into a light-filled interior with soaring two-story ceilings in the living and dining rooms, creating an airy and open atmosphere perfect for entertaining. The remodeled kitchen is a standout with QUARTZ COUNTERTOPS, gas range, subway tile backsplash, and a stylish accent wall, offering both modern design and everyday functionality. A FULL BEDROOM with walk-in closet AND BATH DOWNSTAIRS provide ideal flexibility for guests, multigenerational living, or a home office. Upstairs, retreat to the spacious primary suite complete with a private balcony, walk-in closet, and a spa-inspired bath featuring a walk-in shower, separate soaking tub, and a newer vanity with double sinks. Step outside to your backyard oasis showcasing a sparkling pool and spa with waterfalls, designed for year-round enjoyment. Entertain in style under the covered outdoor BBQ pavilion with built-in refrigerator and a cozy fire feature—perfect for relaxing evenings. Additional highlights include SIDE YARD ACCESS and a custom storage shed for added convenience. This home offers the perfect blend of comfort, style, and indoor-outdoor California living.
Sold for $1,450,000
$1,450,000
5741 Rainflower Dr, Livermore, CA 94551
5beds
2,365sqft
Residential, Single Family Residence
Built in 1994
8,392 Square Feet Lot
$1,444,400 Zestimate®
$613/sqft
$5,023 Estimated rent
Home value
$1,444,400
$1.31M - $1.59M
$5,023/mo
Zestimate® history
Owner options
List your home for rent
$5,023/mo
Rent Zestimate®
Find your next renter with Zillow Rental Manager. Plus, with online applications, you can quickly screen prospective tenants – for free.
$5,023/mo
Rent Zestimate®
Refinance and save
$9,399/mo
Est. payment
Refinancing to a lower rate could help reduce your monthly payments and save thousands over the life of the loan.
$9,399/mo
Est. payment
Explore your selling options
Work with a Zillow partner agent
Leverage their expertise and Zillow's premium Showcase listings to get your home seen by more buyers.
Get startedList with your own agent
Get your home in front of millions of buyers by listing it on Zillow.
Learn how to do itSell it yourself
Take full control of how buyers see your home on Zillow by listing For Sale by Owner (FSBO).
List your homeWhat's special
Private balconyBackyard oasisSide yard accessSpacious primary suiteSubway tile backsplashSeparate soaking tubQuartz countertops
Zillow last checked:
Listing updated:
Listed by:
Miranda Mattos DRE #01260301 925-336-7653,
Compass
Bought with:
Erin Ahern, DRE #02230312
Compass
Source: Bay East AOR,MLS#: 41125206
Facts & features
Interior
Bedrooms & bathrooms
- Bedrooms: 5
- Bathrooms: 3
- Full bathrooms: 3
Rooms
- Room types: 1 Bedroom, 1 Bath, Main Entry, Dining Room, Storage
Kitchen
- Features: Stone Counters, Dishwasher, Disposal, Gas Range/Cooktop, Microwave, Pantry, Refrigerator
Heating
- Forced Air, Zoned
Cooling
- Ceiling Fan(s), Central Air
Appliances
- Included: Dishwasher, Gas Range, Microwave, Refrigerator
- Laundry: Laundry Room, Common Area
Features
- Formal Dining Room, Storage, Pantry
- Flooring: Tile, Carpet
- Doors: Mirrored Closet Door(s)
- Number of fireplaces: 1
- Fireplace features: Family Room
Interior area
- Total structure area: 2,365
- Total interior livable area: 2,365 sqft
Property
Parking
- Total spaces: 3
- Parking features: Attached, Garage Door Opener
- Garage spaces: 3
Features
- Levels: Two
- Stories: 2
- Patio & porch: Covered
- Exterior features: Storage
- Has private pool: Yes
- Pool features: In Ground, Pool Sweep, Solar Heat, Outdoor Pool
- Has spa: Yes
- Spa features: Heated
- Fencing: Fenced
Lot
- Size: 8,392 Square Feet
- Features: Landscaped, Back Yard, Front Yard, Side Yard, Landscape Back, Landscape Front, Yard Space
Details
- Additional structures: Shed(s)
- Parcel number: 99B502574
- Special conditions: Standard
- Other equipment: Irrigation Equipment
Construction
Type & style
- Home type: SingleFamily
- Architectural style: Contemporary
- Property subtype: Residential, Single Family Residence
Materials
- Stucco, Wood Siding
- Roof: Composition
Condition
- Existing
- New construction: No
- Year built: 1994
Utilities & green energy
- Electric: Other Solar
- Utilities for property: Cable Available, Internet Available
Community & HOA
Community
- Security: Fire Sprinkler System, Carbon Monoxide Detector(s)
- Subdivision: North Livermore
HOA
- Has HOA: No
Location
- Region: Livermore
Financial & listing details
- Price per square foot: $613/sqft
- Tax assessed value: $528,197
- Price range: $1.5M - $1.5M
- Date on market: 2/26/2026
- Listing agreement: Excl Right
- Listing terms: Cash,Conventional,1031 Exchange
Price history
| Date | Event | Price |
|---|---|---|
| 4/9/2026 | Sold | $1,450,000+3.6%$613/sqft |
Source:  Bay East AOR #41125206 Report a problem Bay East AOR #41125206 Report a problem | ||
| 3/5/2026 | Pending sale | $1,399,000$592/sqft |
Source: Bay East AOR #41125206 Report a problem | ||
| 2/26/2026 | Listed for sale | $1,399,000+396.1%$592/sqft |
Source: Bay East AOR #41125206 Report a problem | ||
| 5/26/1994 | Sold | $282,000$119/sqft |
Source: Public Record Report a problem | ||
Public tax history
| Year | Property taxes | Tax assessment |
|---|---|---|
| 2025 | -- | $528,197 +2% |
| 2024 | $7,178 +1.7% | $517,841 +2% |
| 2023 | $7,060 +1.7% | $507,688 +2% |
| 2022 | $6,941 +2.2% | $497,734 +2% |
| 2021 | $6,792 +3.1% | $487,976 +1% |
| 2020 | $6,590 -0.2% | $482,972 +2% |
| 2019 | $6,603 +5.5% | $473,503 +2% |
| 2018 | $6,258 | $464,220 +2% |
| 2017 | $6,258 +3.9% | $455,120 +2% |
| 2016 | $6,025 +8.3% | $446,198 +1.5% |
| 2015 | $5,563 | $439,498 +2% |
| 2014 | $5,563 | $430,889 +0.5% |
| 2013 | -- | $428,943 +2% |
| 2012 | -- | $420,534 +2% |
| 2011 | -- | $412,288 +0.8% |
| 2010 | -- | $409,209 -0.2% |
| 2009 | -- | $410,181 +2% |
| 2008 | -- | $402,142 +2% |
| 2007 | -- | $394,257 +2% |
| 2006 | -- | $386,529 +2% |
| 2005 | -- | $378,952 +2% |
| 2004 | -- | $371,525 +12.5% |
| 2003 | -- | $330,357 +2% |
| 2002 | -- | $323,880 +2% |
| 2001 | $4,019 | $317,529 |
Find assessor info on the county website
Neighborhood: 94551
Nearby homes
- $1,719,7004 bd3 ba2.7k sqft5725 Rainflower Dr, Livermore, CA 94551Off Market
- $1,600,0004 bd3 ba2k sqft5757 Rainflower Dr, Livermore, CA 94551Sold
- $1,045,9003 bd2 ba1.3k sqft5773 Shoemaker Ct, Livermore, CA 94551Off Market
- $1,124,5003 bd2 ba1.6k sqft5761 Shoemaker Ct, Livermore, CA 94551Off Market
- $1,329,4004 bd2 ba2.2k sqft775 Shoemaker Dr, Livermore, CA 94551Off Market
- $1,218,6004 bd2 ba1.7k sqft5769 Rainflower Dr, Livermore, CA 94551Off Market
- $1,215,9004 bd2 ba1.7k sqft5736 Rainflower Dr, Livermore, CA 94551Off Market
- $1,281,1004 bd3 ba2k sqft5704 Rainflower Dr, Livermore, CA 94551Off Market
Nearby schools
GreatSchools rating
- 6/10Leo R. Croce Elementary SchoolGrades: K-5Distance: 0.6 mi
- 7/10Andrew N. Christensen Middle SchoolGrades: 6-8Distance: 1.1 mi
- 8/10Livermore High SchoolGrades: 9-12Distance: 2.7 mi
Schools provided by the listing agent
- District: Livermore Valley (925) 606-3200
Source: Bay East AOR. This data may not be complete. We recommend contacting the local school district to confirm school assignments for this home.
Get a cash offer in 3 minutes
Find out how much your home could sell for in as little as 3 minutes with a no-obligation cash offer.
Estimated market value
$1,444,400
Get a cash offer in 3 minutes
Find out how much your home could sell for in as little as 3 minutes with a no-obligation cash offer.
Estimated market value
$1,444,400
- California
- Alameda County
- Livermore
- 94551
- 5741 Rainflower Dr
Nearby cities
Nearby zip codes
Other Livermore Topics
