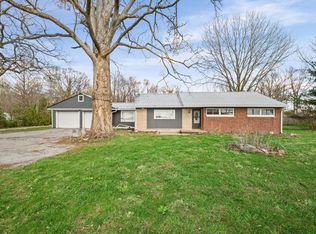
Country setting close to conveniences! Searching for a classic, super solid ranch-style home situated on over 1.25 acres? This south side gem is it! Three beds, two baths, generous living and family rooms. Large kitchen and formal dining room, too! Huge bonus room/flex space with vaulted ceilings to style as you please. Original hardwood floors are in superior shape! Multi-purpose detached garage/pole barn. Mature trees, sprawling green space perfect for future structures like a fun she-shed, playground, cozy fire pit area and more! Enjoy nature that surrounds while living peacefully with a nice degree of privacy. In close proximity to several Veteran's Memorial amenities, too - banking, shopping variety, wide dining selection, and entertainment options. Easily customize this to truly make it your own with a little refresh and creativity! Endless possibilities. TSC. Schedule a tour before this opportunity passes you by!
Closed
Street View
$264,900
5741 S 600 E, Lafayette, IN 47909
3beds
2,128sqft
Single Family Residence
Built in 1954
1.37 Acres Lot
$-- Zestimate®
$--/sqft
$-- Estimated rent
Home value
Not available
Estimated sales range
Not available
Not available
Zestimate® history
Owner options
List your home for rent
Find your next renter with Zillow Rental Manager. Plus, with online applications, you can quickly screen prospective tenants – for free.
Refinance and save
$1,673/mo
Est. payment
Refinancing to a lower rate could help reduce your monthly payments and save thousands over the life of the loan.
$1,673/mo
Est. payment
Explore your selling options
Work with a Zillow partner agent
Leverage their expertise and Zillow's premium Showcase listings to get your home seen by more buyers.
Get startedList with your own agent
Get your home in front of millions of buyers by listing it on Zillow.
Learn how to do itSell it yourself
Take full control of how buyers see your home on Zillow by listing For Sale by Owner (FSBO).
List your homeWhat's special
Formal dining roomSuper solid ranch-style homeSprawling green spaceMature treesLarge kitchenOriginal hardwood floors
Zillow last checked:
Listing updated:
Listed by:
Michelle Rainey Agt:765-532-3415,
Keller Williams Lafayette
Bought with:
Tamara L House, RB14047634
RE/MAX At The Crossing
Source: IRMLS,MLS#: 202445179
Facts & features
Interior
Bedrooms & bathrooms
- Bedrooms: 3
- Bathrooms: 2
- Full bathrooms: 2
- Main level bedrooms: 3
Bedroom 1
- Level: Main
Bedroom 2
- Level: Main
Dining room
- Level: Main
- Area: 120
- Dimensions: 10 x 12
Family room
- Level: Main
- Area: 480
- Dimensions: 20 x 24
Kitchen
- Level: Main
- Area: 238
- Dimensions: 14 x 17
Living room
- Level: Main
- Area: 315
- Dimensions: 21 x 15
Heating
- Propane, Propane Tank Rented
Cooling
- Central Air
Appliances
- Included: Dishwasher, Refrigerator, Washer, Electric Cooktop, Dryer-Electric, Exhaust Fan, Double Oven, Gas Water Heater, Water Softener Rented
- Laundry: Electric Dryer Hookup, Sink, Main Level, Washer Hookup
Features
- 1st Bdrm En Suite, Bookcases, Ceiling Fan(s), Beamed Ceilings, Vaulted Ceiling(s), Natural Woodwork, Tub/Shower Combination, Formal Dining Room
- Flooring: Hardwood, Carpet
- Doors: Storm Door(s)
- Windows: Window Treatments, Blinds
- Basement: Crawl Space,Block
- Attic: Storage
- Has fireplace: No
- Fireplace features: None
Interior area
- Total structure area: 2,128
- Total interior livable area: 2,128 sqft
- Finished area above ground: 2,128
- Finished area below ground: 0
Property
Parking
- Total spaces: 2
- Parking features: Detached, Garage Door Opener, RV Access/Parking, Circular Driveway, Gravel
- Garage spaces: 2
- Has uncovered spaces: Yes
Features
- Levels: One
- Stories: 1
- Patio & porch: Patio
Lot
- Size: 1.37 Acres
- Features: Level
Details
- Parcel number: 791220351004.000012
Construction
Type & style
- Home type: SingleFamily
- Property subtype: Single Family Residence
Materials
- Stone, Vinyl Siding
- Roof: Asphalt,Shingle
Condition
- New construction: No
- Year built: 1954
Utilities & green energy
- Electric: Mishawaka Utility
- Sewer: Septic Tank
- Water: Well
Community & HOA
Community
- Subdivision: None
Location
- Region: Lafayette
Financial & listing details
- Tax assessed value: $182,500
- Annual tax amount: $271
- Date on market: 11/22/2024
- Listing terms: Cash,Conventional,FHA,VA Loan
Price history
| Date | Event | Price |
|---|---|---|
| 12/23/2024 | Sold | $264,900 |
Source:  IRMLS #202445179 Report a problem IRMLS #202445179 Report a problem | ||
| 11/25/2024 | Pending sale | $264,900 |
Source: IRMLS #202445179 Report a problem | ||
| 11/22/2024 | Listed for sale | $264,900 |
Source: IRMLS #202445179 Report a problem | ||
Public tax history
| Year | Property taxes | Tax assessment |
|---|---|---|
| 2024 | $251 +2% | $182,500 +6.5% |
| 2023 | $247 +2% | $171,400 +14.5% |
| 2022 | $242 +2% | $149,700 +14.5% |
| 2021 | $237 +2% | $130,700 |
| 2020 | $232 -34% | -- |
| 2019 | $352 +1.7% | $119,400 +2.1% |
| 2018 | $346 +26.6% | $116,900 +1.8% |
| 2017 | $273 | $114,800 +4.6% |
| 2016 | $273 +0.8% | $109,700 +3.2% |
| 2014 | $271 +5.1% | $106,300 +9.9% |
| 2013 | $258 | $96,700 -2.2% |
| 2012 | -- | $98,900 -8.2% |
| 2011 | -- | $107,700 -7.6% |
| 2010 | -- | $116,500 -1.3% |
| 2009 | $912 +62.2% | $118,000 +10.6% |
| 2008 | $563 -22.8% | $106,700 +3.5% |
| 2007 | $728 -1.9% | $103,100 +5.2% |
| 2006 | $743 -4.4% | $98,000 |
| 2005 | $777 +10.6% | $98,000 |
| 2004 | $702 +2.4% | $98,000 |
| 2003 | $686 +23.1% | $98,000 +132.8% |
| 2002 | $557 | $42,100 |
| 2001 | -- | $42,100 |
Find assessor info on the county website
Neighborhood: 47909
Nearby homes
- $291,400-- bd1 ba2k sqft5735 S 600 E, Lafayette, IN 47909Off Market
- $210,0002 bd2 ba1.1k sqft5815 S 600 E, Lafayette, IN 47909Sold
- $266,500-- bd3 ba1.7k sqft5721 S 600 E, Lafayette, IN 47909Off Market
- $266,1002 bd2 ba1.2k sqft5829 S 600 E, Lafayette, IN 47909Off Market
- $281,0004 bd2 ba2.2k sqft5705 S 600 E, Lafayette, IN 47909Off Market
- $309,900-- bd1 ba2k sqft5748 Us Highway 52 S, Lafayette, IN 47905Off Market
- $268,1003 bd2 ba1.2k sqft5843 S 600 E, Lafayette, IN 47909Off Market
- $371,300-- bd2 ba2.3k sqft5712 Us Highway 52 S, Lafayette, IN 47905Off Market
Nearby schools
GreatSchools rating
- 8/10James Cole Elementary SchoolGrades: K-5Distance: 3.1 mi
- 8/10Wainwright Middle SchoolGrades: 6-8Distance: 2.1 mi
- 8/10McCutcheon High SchoolGrades: 9-12Distance: 6.3 mi
Schools provided by the listing agent
- Elementary: Cole
- Middle: Wainwright
- High: Mc Cutcheon
- District: Tippecanoe School Corp.
Source: IRMLS. This data may not be complete. We recommend contacting the local school district to confirm school assignments for this home.


Get pre-qualified for a loan
At Zillow Home Loans, we can pre-qualify you in as little as 5 minutes with no impact to your credit score.An equal housing lender. NMLS #10287.
- Indiana
- Tippecanoe County
- Lafayette
- 47909
- 5741 S 600 E
