Historic Greystone just steps from the University of Chicago! This beautifully updated and spacious 4-bedroom, 2-bath condominium seamlessly blends vintage charm with modern comfort. Perfectly positioned just steps from the University of Chicago and The Laboratory Schools, this residence occupies the entire third floor of a classic greystone. Inside, abundant natural light fills every room, highlighting original hardwood floors, gleaming period woodwork, and a stylish fireplace surrounded by built in bookshelves. The enlarged kitchen and tastefully renovated bathrooms provide contemporary convenience, while the home's freshly painted interiors preserve its timeless elegance. Enjoy tree-top views, outdoor living on the large private deck overlooking a landscaped yard, plus a skylit entry, a full size washer/dryer in the basement, generous basement storage, and a lush communal yard and garden. This self-managed, well-maintained building boasts a strong, stable association and sits within one of Chicago's most historic and picturesque neighborhoods - the perfect combination of space, charm, and unbeatable location. Welcome home!
Closed
$500,000
5741 S Kenwood Ave #3, Chicago, IL 60637
4beds
2,000sqft
Condominium, Single Family Residence
Built in 1893
-- sqft lot
$512,600 Zestimate®
$250/sqft
$3,707 Estimated rent
Home value
$512,600
$461,000 - $569,000
$3,707/mo
Zestimate® history
Owner options
List your home for rent
$3,707/mo
Rent Zestimate®
Find your next renter with Zillow Rental Manager. Plus, with online applications, you can quickly screen prospective tenants – for free.
$3,707/mo
Rent Zestimate®
Refinance and save
$3,954/mo
Est. payment
Refinancing to a lower rate could help reduce your monthly payments and save thousands over the life of the loan.
$3,954/mo
Est. payment
Explore your selling options
Work with a Zillow partner agent
Leverage their expertise and Zillow's premium Showcase listings to get your home seen by more buyers.
Get startedList with your own agent
Get your home in front of millions of buyers by listing it on Zillow.
Learn how to do itSell it yourself
Take full control of how buyers see your home on Zillow by listing For Sale by Owner (FSBO).
List your homeWhat's special
Abundant natural lightOriginal hardwood floorsTastefully renovated bathroomsPrivate deckOverlooking a landscaped yardEnlarged kitchenGleaming period woodwork
Zillow last checked:
Listing updated:
Listed by:
Susan O'Connor 312-944-8900,
Berkshire Hathaway HomeServices Chicago
Bought with:
Ashly Tucker
Coldwell Banker Realty
Source: MRED as distributed by MLS GRID,MLS#: 12466703
Facts & features
Interior
Bedrooms & bathrooms
- Bedrooms: 4
- Bathrooms: 2
- Full bathrooms: 2
Rooms
- Room types: Breakfast Room, Foyer, Deck
Primary bedroom
- Level: Third
- Area: 154 Square Feet
- Dimensions: 11X14
Bedroom 2
- Level: Third
- Area: 140 Square Feet
- Dimensions: 14X10
Bedroom 3
- Level: Third
- Area: 150 Square Feet
- Dimensions: 15X10
Bedroom 4
- Level: Third
- Area: 130 Square Feet
- Dimensions: 13X10
Breakfast room
- Level: Third
- Area: 80 Square Feet
- Dimensions: 10X8
Deck
- Level: Third
- Area: 230 Square Feet
- Dimensions: 23X10
Dining room
- Level: Third
- Dimensions: COMBO
Foyer
- Level: Third
- Area: 50 Square Feet
- Dimensions: 5X10
Kitchen
- Features: Kitchen (Island)
- Level: Third
- Area: 150 Square Feet
- Dimensions: 10X15
Laundry
- Level: Basement
- Area: 220 Square Feet
- Dimensions: 10X22
Living room
- Level: Third
- Area: 414 Square Feet
- Dimensions: 23X18
Heating
- Natural Gas
Cooling
- Window Unit(s)
Appliances
- Laundry: Common Area
Features
- Basement: Unfinished,Full
- Number of fireplaces: 1
- Fireplace features: Living Room
Interior area
- Total structure area: 0
- Total interior livable area: 2,000 sqft
Property
Accessibility
- Accessibility features: No Disability Access
Details
- Parcel number: 20142160471003
- Special conditions: List Broker Must Accompany
Construction
Type & style
- Home type: Condo
- Property subtype: Condominium, Single Family Residence
Materials
- Brick, Limestone
Condition
- New construction: No
- Year built: 1893
- Major remodel year: 2014
Utilities & green energy
- Sewer: Public Sewer
- Water: Public
Community & HOA
HOA
- Has HOA: Yes
- Services included: Heat, Water, Insurance, Exterior Maintenance, Scavenger
- HOA fee: $380 monthly
Location
- Region: Chicago
Financial & listing details
- Price per square foot: $250/sqft
- Tax assessed value: $372,000
- Annual tax amount: $7,767
- Date on market: 9/18/2025
- Listing terms: VA
- Ownership: Condo
Price history
| Date | Event | Price |
|---|---|---|
| 2/3/2026 | Sold | $500,000+4.2%$250/sqft |
Source:  MRED as distributed by MLS GRID #12466703 Report a problem MRED as distributed by MLS GRID #12466703 Report a problem | ||
| 1/30/2026 | Pending sale | $480,000$240/sqft |
Source: MRED as distributed by MLS GRID #12466703 Report a problem | ||
| 9/26/2025 | Contingent | $480,000$240/sqft |
Source: MRED as distributed by MLS GRID #12466703 Report a problem | ||
| 9/18/2025 | Listed for sale | $480,000+90.5%$240/sqft |
Source: MRED as distributed by MLS GRID #12466703 Report a problem | ||
| 9/11/2002 | Sold | $252,000+160.7%$126/sqft |
Source: Public Record Report a problem | ||
| 2/25/1994 | Sold | $96,666$48/sqft |
Source: Public Record Report a problem | ||
Public tax history
| Year | Property taxes | Tax assessment |
|---|---|---|
| 2024 | $6,833 -12% | $37,200 -7% |
| 2023 | $7,768 +3.2% | $39,999 |
| 2022 | $7,524 +2% | $39,999 |
| 2021 | $7,374 +18.8% | $39,999 +29.2% |
| 2020 | $6,207 +2% | $30,966 -8.2% |
| 2019 | $6,086 +1.7% | $33,722 |
| 2018 | $5,983 -3% | $33,722 +5.3% |
| 2017 | $6,170 +4.3% | $32,036 |
| 2016 | $5,916 -2.8% | $32,036 -3.6% |
| 2015 | $6,088 +62.3% | $33,222 +64.4% |
| 2014 | $3,750 +2% | $20,211 |
| 2013 | $3,676 +1.4% | $20,211 |
| 2012 | $3,627 -7.5% | $20,211 -16.5% |
| 2011 | $3,920 -0.4% | $24,192 |
| 2010 | $3,937 +4.4% | $24,192 |
| 2009 | $3,772 +4.4% | $24,192 -4% |
| 2008 | $3,615 +1% | $25,200 |
| 2007 | $3,579 -1.1% | $25,200 |
| 2006 | $3,618 -1.2% | $25,200 +12.5% |
| 2005 | $3,661 +1% | $22,404 |
| 2004 | $3,624 +2.2% | $22,404 |
| 2003 | $3,545 +29.6% | $22,404 +47.2% |
| 2002 | $2,735 +3.8% | $15,225 |
| 2001 | $2,636 +9.8% | $15,225 |
| 2000 | $2,401 -0.2% | $15,225 +5% |
| 1999 | $2,405 | $14,500 |
Find assessor info on the county website
Neighborhood: Hyde Park
Nearby homes
- $419,0002 bd2 ba1.8k sqft5741 S Kenwood Ave #1, Chicago, IL 60637Off Market
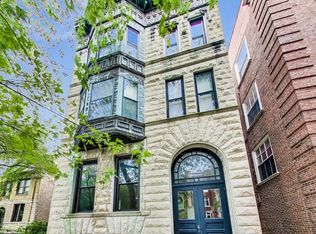
- $408,200-- bd-- ba6.5k sqft5741 S Kenwood Ave #2, Chicago, IL 60637Off Market
- $1,680,0005 bd3 ba4.5k sqft5737 S Kenwood Ave, Chicago, IL 60637Off Market

- $1,491,9006 bd3 ba3.7k sqft5735 S Kenwood Ave, Chicago, IL 60637Off Market
- $524,1003 bd1 ba31k sqft5749 S Kenwood Ave UNIT 1, Chicago, IL 60637Off Market
- $468,9003 bd2 ba31k sqft5749 S Kenwood Ave, Chicago, IL 60637Off Market
- $400,0003 bd2 ba31k sqft5749 S Kenwood Ave, Chicago, IL 60637Sold
- $393,8003 bd2 ba31k sqft5749 S Kenwood Ave, Chicago, IL 60637Off Market
Nearby schools
GreatSchools rating
- 5/10Ray Elementary SchoolGrades: PK-8Distance: 0.2 mi
- 7/10Kenwood Academy High SchoolGrades: 7-12Distance: 0.9 mi
Schools provided by the listing agent
- Elementary: Ray Elementary School
- District: 299
Source: MRED as distributed by MLS GRID. This data may not be complete. We recommend contacting the local school district to confirm school assignments for this home.
Get a cash offer in 3 minutes
Find out how much your home could sell for in as little as 3 minutes with a no-obligation cash offer.
Estimated market value
$512,600
Get a cash offer in 3 minutes
Find out how much your home could sell for in as little as 3 minutes with a no-obligation cash offer.
Estimated market value
$512,600
- Illinois
- Cook County
- Chicago
- 60637
- Hyde Park
- 5741 S Kenwood Ave Unit 3
Nearby cities
Nearby neighborhoods
Nearby zip codes
Other Chicago Topics
