This Cherry Creek Vista home offers a modern suburban lifestyle with a bright, open floor plan and seamless indoor-outdoor living. The main level features a bright, open floorplan anchored by stunning hardwood floors that flow seamlessly through the primary living areas. Vaulted ceilings & abundant windows create an airy, grand atmosphere, drawing in loads of natural light that make this home feel cheery and vivacious. The heart of the home in both form and function is a warm and inviting kitchen that features knotty Alder cabinets and natural stone tops accented by smart subway tile & newer appliances. The living and dining room spaces are as perfect for intimate morning coffees as they are for large-scale holiday hosting. The cozy family room is highlighted by a stacked stone wall with fireplace & access to the backyard and the main floor study is a perfect retreat for meetings or studies. The upper level boasts newer LVP flooring & 4 bedrooms & 2 bathrooms including the spacious primary suite with 2 closets and a bath with dual shower heads and soaking tub. The walkout basement is adorned in durable LVP floors and features an additional bedroom, generous family room and updated 3/4 bathroom. An ultimate outdoor retreat with living space that extends out to the expansive composite deck, offering a massive footprint for grilling, lounging, or dining under the stars. You can slip into the included hot tub directly from the deck. The outdoor oasis overlooks a private, manicured yard, providing the perfect backdrop for a Colorado lifestyle. The home is beautiful and the systems are a thing of beauty as well. Efficiency and longevity are key with a newer heat pump, tankless water heater and Tesla Solar power. Convenience and safety come standard with smart sprinklers and door locks plus a radon mitigation system. Just steps to Cottonwood Elementary, multiple parks and the CCV Pool plus Cherry Creek State Park. Award winning schools and so much more make it unbeatable.
Sold for $979,900
$979,900
5741 S Kingston Way, Englewood, CO 80111
5beds
3,494sqft
Single Family Residence
Built in 1978
8,451 Square Feet Lot
$974,200 Zestimate®
$280/sqft
$4,416 Estimated rent
Home value
$974,200
$916,000 - $1.04M
$4,416/mo
Zestimate® history
Owner options
List your home for rent
$4,416/mo
Rent Zestimate®
Find your next renter with Zillow Rental Manager. Plus, with online applications, you can quickly screen prospective tenants – for free.
$4,416/mo
Rent Zestimate®
Refinance and save
$4,820/mo
Est. payment
Refinancing to a lower rate could help reduce your monthly payments and save thousands over the life of the loan.
$4,820/mo
Est. payment
Explore your selling options
Work with a Zillow partner agent
Leverage their expertise and Zillow's premium Showcase listings to get your home seen by more buyers.
Get startedList with your own agent
Get your home in front of millions of buyers by listing it on Zillow.
Learn how to do itSell it yourself
Take full control of how buyers see your home on Zillow by listing For Sale by Owner (FSBO).
List your homeWhat's special
Zillow last checked:
Listing updated:
Listed by:
Mike Duggan 303-478-8441 Mike@PremierHomesDenver.com,
RE/MAX Professionals,
Jean Duggan 303-475-8685,
RE/MAX Professionals
Bought with:
Michael Watters, 100071587
Milehimodern
Source: REcolorado as distributed by MLS GRID,MLS#: 5037675
Facts & features
Interior
Bedrooms & bathrooms
- Bedrooms: 5
- Bathrooms: 4
- Full bathrooms: 2
- 3/4 bathrooms: 2
- Main level bathrooms: 1
Bedroom
- Features: Primary Suite
- Level: Upper
Bedroom
- Level: Upper
Bedroom
- Level: Upper
Bedroom
- Level: Upper
Bedroom
- Level: Basement
Bathroom
- Features: Primary Suite
- Level: Upper
Bathroom
- Level: Upper
Bathroom
- Level: Main
Bathroom
- Level: Basement
Dining room
- Level: Main
Family room
- Level: Main
Great room
- Level: Basement
Kitchen
- Level: Main
Laundry
- Level: Basement
Living room
- Level: Main
Office
- Level: Main
Heating
- Forced Air
Cooling
- Central Air
Appliances
- Included: Dishwasher, Disposal, Dryer, Microwave, Oven, Range, Refrigerator, Washer, Wine Cooler
Features
- Built-in Features, Ceiling Fan(s), Entrance Foyer, Five Piece Bath, Granite Counters, High Ceilings, High Speed Internet, Open Floorplan, Primary Suite, Radon Mitigation System, Vaulted Ceiling(s), Walk-In Closet(s)
- Flooring: Tile, Wood
- Basement: Bath/Stubbed,Exterior Entry,Finished,Walk-Out Access
- Number of fireplaces: 1
- Fireplace features: Family Room
Interior area
- Total structure area: 3,494
- Total interior livable area: 3,494 sqft
- Finished area above ground: 2,280
- Finished area below ground: 1,009
Property
Parking
- Total spaces: 2
- Parking features: Concrete
- Attached garage spaces: 2
Features
- Levels: Two
- Stories: 2
- Patio & porch: Covered, Deck, Front Porch
- Exterior features: Private Yard, Smart Irrigation
- Has spa: Yes
- Spa features: Spa/Hot Tub, Heated
- Fencing: Full
Lot
- Size: 8,451 Square Feet
- Features: Irrigated, Landscaped, Level, Sprinklers In Front, Sprinklers In Rear
Details
- Parcel number: 031770483
- Special conditions: Standard
Construction
Type & style
- Home type: SingleFamily
- Architectural style: Traditional
- Property subtype: Single Family Residence
Materials
- Brick, Frame, Wood Siding
Condition
- Updated/Remodeled
- Year built: 1978
Utilities & green energy
- Electric: 110V, 220 Volts
- Sewer: Public Sewer
- Utilities for property: Cable Available, Electricity Connected, Internet Access (Wired), Natural Gas Available, Natural Gas Connected
Green energy
- Energy efficient items: HVAC, Water Heater
Community & HOA
Community
- Security: Smart Cameras, Smart Locks, Smoke Detector(s), Video Doorbell
- Subdivision: Cherry Creek Vista
HOA
- Has HOA: Yes
- Services included: Recycling, Trash
- HOA fee: $253 annually
- HOA name: Cherry Creek Vista HOA
- HOA phone: 303-400-8494
Location
- Region: Englewood
Financial & listing details
- Price per square foot: $280/sqft
- Tax assessed value: $1,011,300
- Annual tax amount: $7,469
- Date on market: 4/3/2026
- Listing terms: 1031 Exchange,Cash,Conventional,FHA,VA Loan
- Exclusions: Sellers Personal Property Including Mounted Televisions, Mounts To Stay.
- Ownership: Corporation/Trust
- Electric utility on property: Yes
- Road surface type: Paved
Price history
| Date | Event | Price |
|---|---|---|
| 5/5/2026 | Sold | $979,900$280/sqft |
Source:  REcolorado as distributed by MLS GRID #5037675 Report a problem REcolorado as distributed by MLS GRID #5037675 Report a problem | ||
| 4/6/2026 | Pending sale | $979,900$280/sqft |
Source: REcolorado as distributed by MLS GRID #5037675 Report a problem | ||
| 4/3/2026 | Listed for sale | $979,900+53.1%$280/sqft |
Source: REcolorado as distributed by MLS GRID #5037675 Report a problem | ||
| 9/26/2018 | Sold | $640,000-1.4%$183/sqft |
Source: Public Record Report a problem | ||
| 8/27/2018 | Pending sale | $649,000$186/sqft |
Source: Joan McMahon #7215203 Report a problem | ||
| 8/13/2018 | Price change | $649,000-3.9%$186/sqft |
Source: Joan McMahon #7215203 Report a problem | ||
| 7/18/2018 | Listed for sale | $675,000$193/sqft |
Source: IRES #856550 Report a problem | ||
Public tax history
| Year | Property taxes | Tax assessment |
|---|---|---|
| 2025 | $6,827 +12.3% | $63,206 -0.8% |
| 2024 | $6,080 +23.8% | $63,684 -6.4% |
| 2023 | $4,910 +0.3% | $68,023 +40.9% |
| 2022 | $4,896 | $48,268 -2.8% |
| 2021 | -- | $49,657 +7.3% |
| 2020 | $4,612 +30.3% | $46,296 |
| 2019 | $3,540 | -- |
| 2018 | $3,540 +1% | $41,501 |
| 2017 | $3,504 | $41,501 +14.6% |
| 2016 | -- | $36,202 |
| 2015 | -- | $36,202 +18.1% |
| 2014 | $2,930 +12.9% | $30,646 +9.9% |
| 2013 | $2,596 | $27,890 |
| 2012 | -- | $27,890 |
| 2011 | $3,074 +10.9% | $27,890 -5.9% |
| 2010 | $2,773 +1.1% | $29,640 +7.8% |
| 2009 | $2,742 | $27,500 +0.9% |
| 2008 | -- | $27,247 |
| 2007 | -- | $27,247 +22.9% |
| 2006 | -- | $22,176 |
| 2005 | -- | $22,176 -5.4% |
| 2002 | $2,023 +4.3% | $23,450 +12% |
| 2001 | $1,940 | $20,930 |
Find assessor info on the county website
Neighborhood: 80111
Nearby homes
- $627,9003 bd3 ba1.4k sqft5731 S Kingston Way, Englewood, CO 80111Off Market
- $846,4003 bd4 ba2.4k sqft5751 S Kingston Way, Englewood, CO 80111Off Market
- $965,1004 bd4 ba3.9k sqft5740 S Kenton Way, Englewood, CO 80111Off Market
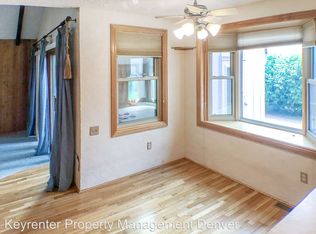
- $983,2004 bd3 ba2.2k sqft5750 S Kenton Way, Englewood, CO 80111Off Market
- $8,475-- sqft5750 S Kenton Way, Englewood, CO 80111Off Market
- $849,0005 bd4 ba3.8k sqft5721 S Kingston Way, Englewood, CO 80111Sold
- $1,025,2005 bd4 ba3.4k sqft5752 S Kingston Way, Englewood, CO 80111Off Market
- $665,0004 bd2 ba1.9k sqft5732 S Kingston Way, Englewood, CO 80111Sold
Nearby schools
GreatSchools rating
- 8/10Cottonwood Creek Elementary SchoolGrades: PK-5Distance: 0.2 mi
- 9/10Campus Middle SchoolGrades: 6-8Distance: 1.5 mi
- 9/10Cherry Creek High SchoolGrades: 9-12Distance: 1.6 mi
Schools provided by the listing agent
- Elementary: Cottonwood Creek
- Middle: Campus
- High: Cherry Creek
- District: Cherry Creek 5
Source: REcolorado as distributed by MLS GRID. This data may not be complete. We recommend contacting the local school district to confirm school assignments for this home.
Get a cash offer in 3 minutes
Find out how much your home could sell for in as little as 3 minutes with a no-obligation cash offer.
Estimated market value
$974,200
Get a cash offer in 3 minutes
Find out how much your home could sell for in as little as 3 minutes with a no-obligation cash offer.
Estimated market value
$974,200
- Colorado
- Arapahoe County
- Cherry Creek
- 80111
- 5741 S Kingston Way
Nearby cities
Nearby zip codes
Other Cherry Creek Topics
