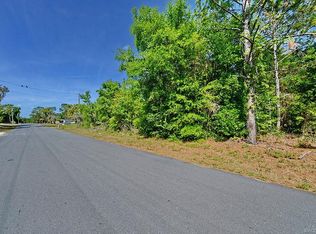
2 Bedroom 2 Bath 2 Car Garage Home Located in Inverness! This Home is Situated on a Rustic Tree-Shaded Half Acre Lot On A Quiet Well-Maintained Street, Your New Home Has Loads of Desirable Features. Freshly Painted With New Laminate Flooring Throughout. Pull Into Your New Large Driveway and Walk Up To Your New Home. Step Inside The Front Door and Notice the Large Bright Living Room. The Living Room Has Its Own Closet and Shares a Breakfast Bar with the Kitchen. Turn Right and You’ll Find The First Bathroom, Complete with a Full-Sized Bathtub with Shower, Pretty Vanity and Tile Flooring! Next Is Your First Bedroom, Spacious with Plenty Of Light, And A Walk-In Closet. Next Down The Hall is The Master Suite. You’ll Notice There are Plenty Of Closets Along the Way. The Master Is Generously Sized With Yet Another Walk In Closet and a Fully Tiled Ensuite Bath! Continuing Your Tour, You’ll Find Your Dining Room Which Has Sliders Leading Out Back to Your Massive 12x40 Back Patio. Look Out Over The Gently Sloped Landscape and Notice Your Back Yard is Fully Fenced For Security and Privacy. Back Inside and You Are In Your Kitchen. Fully Equipped with Stainless Steel Appliances, and Plenty of Counter Space and Cabinets. There’s Even Room for a Dinette Here. And More Sliders Leading Out Back. Let’s Check Out Your Garage. Your Oversized 2 car Garage Has Room for Cars and More. You’ll Also Find Your Laundry Room Here, Complete with Electric Appliance Hook-ups and a Laundry Tub. What More Do You Need?! You’re Just Minutes Away from Downtown Inverness and Floral City Here With Shopping and Plenty of Dining Opportunities. Inverness Golf and Country Club Is Also Just Minutes Away. Invest In Your Own Rural Retreat. Check This One Out Today! ATTENTION: This home may be available with a special benefit to Active-Duty Military, Retired Veteran that was honorably discharged, Widow of a Veteran, an Educator in the State of Florida, First Responder, EMT, EMS or Law Enforcement SEE ATTACHMENT AND CALL FOR MORE INFORMATION.
Sold for $248,000
Zillow last checked:
Listing updated:
Bought with:
Carrie Crescentini, PA, 3025704
CHARLES RUTENBERG REALTY INC
Source: Stellar MLS,MLS#: TB8310434 Originating MLS: Suncoast Tampa
Originating MLS: Suncoast Tampa
Price history
| Date | Event | Price |
|---|---|---|
| 12/30/2024 | Sold | $248,000-7.8%$185/sqft |
Source:  Stellar MLS #TB8310434 Report a problem Stellar MLS #TB8310434 Report a problem | ||
| 12/5/2024 | Pending sale | $269,000$200/sqft |
Source: Stellar MLS #TB8310434 Report a problem | ||
| 11/28/2024 | Listed for sale | $269,000$200/sqft |
Source: Stellar MLS #TB8310434 Report a problem | ||
| 11/24/2024 | Pending sale | $269,000$200/sqft |
Source: Stellar MLS #TB8310434 Report a problem | ||
| 10/18/2024 | Listed for sale | $269,000+31.2%$200/sqft |
Source: Stellar MLS #TB8310434 Report a problem | ||
| 9/3/2024 | Sold | $205,000+87.4%$153/sqft |
Source: Public Record Report a problem | ||
| 6/15/2016 | Sold | $109,400-8.8%$81/sqft |
Source:  HCMLS #2161954 Report a problem HCMLS #2161954 Report a problem | ||
| 5/8/2016 | Pending sale | $119,900$89/sqft |
Source: PREFERRED FORECLOSURE CLEARING #W7601980 Report a problem | ||
| 2/11/2016 | Listed for sale | $119,900-4%$89/sqft |
Source: PREFERRED FORECLOSURE CLEARING #W7601980 Report a problem | ||
| 2/26/2015 | Listing removed | $124,900$93/sqft |
Source: PREFERRED FORECLOSURE CLEARING (285513003) #W7601980 Report a problem | ||
| 9/17/2014 | Listed for sale | $124,900+104.6%$93/sqft |
Source: PREFERRED FORECLOSURE CLEARING (285513003) #W7601980 Report a problem | ||
| 10/2/2013 | Sold | $61,032-3%$45/sqft |
Source:  Realtors Association of Citrus County #703629 Report a problem Realtors Association of Citrus County #703629 Report a problem | ||
| 6/21/2013 | Listing removed | $62,900$47/sqft |
Source: Sun Crest Florida Properties, LLC #703629 Report a problem | ||
| 6/19/2013 | Price change | $62,900+529%$47/sqft |
Source: Sun Crest Florida Properties, LLC #703629 Report a problem | ||
| 5/2/2013 | Price change | $10,000-73.8%$7/sqft |
Source: Auction.com Report a problem | ||
| 4/24/2013 | Listed for sale | -- |
Source: Auction.com Report a problem | ||
| 4/23/2013 | Sold | $38,100-52.4%$28/sqft |
Source: Public Record Report a problem | ||
| 12/2/2004 | Sold | $80,000$60/sqft |
Source: Public Record Report a problem | ||
Get a cash offer in 3 minutes
Find out how much your home could sell for in as little as 3 minutes with a no-obligation cash offer.
Estimated market value
$252,200
