Offers due Sat 2/15 at 3pm. Fall in love with this charming home in the highly desirable Armatage neighborhood of Southwest Minneapolis! Boasting an amazing location, you're just one block from Armatage Park & Elementary School and four blocks from the vibrant restaurants, coffee shops, and scenic Minnehaha Creek. Inside, the living room welcomes you with original oak wood floors, a classic cove ceiling, and a huge window that floods the space with natural light. The open kitchen layout features a large peninsula, elegant Caesarstone countertops, and stainless steel appliances – perfect for cooking and entertaining. Enjoy a dedicated dining space for gatherings, updated bathrooms with stylish tile surrounds, and a spacious deck off the dining room slider that leads to the fenced-in yard and an oversized 2-car heated garage with epoxy flooring.
Closed
$445,000
5741 Sheridan Ave S, Minneapolis, MN 55410
3beds
2,042sqft
Residential
Built in 1952
4,791 Square Feet Lot
$460,100 Zestimate®
$218/sqft
$3,121 Estimated rent
Home value
$460,100
$419,000 - $502,000
$3,121/mo
Zestimate® history
Owner options
List your home for rent
$3,121/mo
Rent Zestimate®
Find your next renter with Zillow Rental Manager. Plus, with online applications, you can quickly screen prospective tenants – for free.
$3,121/mo
Rent Zestimate®
Refinance and save
$2,847/mo
Est. payment
Refinancing to a lower rate could help reduce your monthly payments and save thousands over the life of the loan.
$2,847/mo
Est. payment
Explore your selling options
Work with a Zillow partner agent
Leverage their expertise and Zillow's premium Showcase listings to get your home seen by more buyers.
Get startedList with your own agent
Get your home in front of millions of buyers by listing it on Zillow.
Learn how to do itSell it yourself
Take full control of how buyers see your home on Zillow by listing For Sale by Owner (FSBO).
List your homeWhat's special
Zillow last checked:
Listing updated:
Listed by:
Colleen Harlan 507-384-8384,
Keller Williams Premier Realty
Bought with:
Dena K Hodnett
RE/MAX Results
Mary S. Adams
Source: NorthstarMLS as distributed by MLS GRID,MLS#: 6659924
Facts & features
Interior
Bedrooms & bathrooms
- Bedrooms: 3
- Bathrooms: 2
- Full bathrooms: 1
- 3/4 bathrooms: 1
Bedroom
- Level: Main
- Area: 121 Square Feet
- Dimensions: 11x11
Bedroom 2
- Level: Main
- Area: 90 Square Feet
- Dimensions: 10x9
Bedroom 3
- Level: Upper
- Area: 156 Square Feet
- Dimensions: 12x13
Deck
- Level: Main
- Area: 320 Square Feet
- Dimensions: 20x16
Dining room
- Level: Main
- Area: 169 Square Feet
- Dimensions: 13x13
Family room
- Level: Lower
- Area: 270 Square Feet
- Dimensions: 10x27
Kitchen
- Level: Main
- Area: 143 Square Feet
- Dimensions: 11x13
Living room
- Level: Main
- Area: 187 Square Feet
- Dimensions: 17x11
Heating
- Forced Air
Cooling
- Central Air
Appliances
- Included: Dishwasher, Disposal, Dryer, Gas Water Heater, Microwave, Range, Refrigerator, Stainless Steel Appliance(s), Washer
- Laundry: Lower Level
Features
- Basement: Block,Finished,Full
- Has fireplace: No
Interior area
- Total structure area: 2,042
- Total interior livable area: 2,042 sqft
- Finished area above ground: 1,292
- Finished area below ground: 446
Property
Parking
- Total spaces: 2
- Parking features: Detached Garage, Concrete, Garage Door Opener, Heated Garage
- Garage spaces: 2
- Has uncovered spaces: Yes
- Details: Garage Dimensions (25x23)
Accessibility
- Accessibility features: None
Features
- Levels: One and One Half
- Stories: 1.5
- Patio & porch: Deck
- Fencing: Chain Link
Lot
- Size: 4,791 Square Feet
- Dimensions: 40 x 127
Details
- Foundation area: 958
- Parcel number: 2002824140072
- Zoning description: Residential-Single Family
Construction
Type & style
- Home type: SingleFamily
- Property subtype: Residential
Materials
- Roof: Age 8 Years or Less,Asphalt
Condition
- New construction: No
- Year built: 1952
Utilities & green energy
- Gas: Natural Gas
- Sewer: City Sewer/Connected
- Water: City Water/Connected
Community & HOA
Community
- Subdivision: Armatage
HOA
- Has HOA: No
Location
- Region: Minneapolis
Financial & listing details
- Price per square foot: $218/sqft
- Tax assessed value: $408,000
- Annual tax amount: $4,885
- Date on market: 2/11/2025
- Cumulative days on market: 9 days
Price history
| Date | Event | Price |
|---|---|---|
| 3/19/2025 | Sold | $445,000+2.3%$218/sqft |
Source:  NorthstarMLS as distributed by MLS GRID #6659924 Report a problem NorthstarMLS as distributed by MLS GRID #6659924 Report a problem | ||
| 2/22/2025 | Pending sale | $435,000$213/sqft |
Source: NorthstarMLS as distributed by MLS GRID #6659924 Report a problem | ||
| 2/12/2025 | Listed for sale | $435,000+19.2%$213/sqft |
Source: NorthstarMLS as distributed by MLS GRID #6659924 Report a problem | ||
| 10/11/2019 | Sold | $365,000-2.7%$179/sqft |
Source: NorthstarMLS as distributed by MLS GRID #5271859 Report a problem | ||
| 9/12/2019 | Pending sale | $375,000$184/sqft |
Source: Coldwell Banker Burnet - Edina Regional #5271859 Report a problem | ||
| 8/15/2019 | Listed for sale | $375,000+60.9%$184/sqft |
Source: Coldwell Banker Burnet #5271859 Report a problem | ||
| 7/18/2013 | Sold | $233,000$114/sqft |
Source:  Lake Superior Area Realtors as distributed by MLS GRID #2039038 Report a problem Lake Superior Area Realtors as distributed by MLS GRID #2039038 Report a problem | ||
Public tax history
| Year | Property taxes | Tax assessment |
|---|---|---|
| 2025 | $5,500 +12.6% | $408,000 +10% |
| 2024 | $4,885 -0.9% | $371,000 -1.1% |
| 2023 | $4,928 +0.7% | $375,000 |
| 2022 | $4,891 +8.6% | $375,000 +6.2% |
| 2021 | $4,506 -3.9% | $353,000 +4.9% |
| 2020 | $4,690 +4.1% | $336,500 +2% |
| 2019 | $4,506 -3.9% | $330,000 +4.9% |
| 2018 | $4,690 +16.6% | $314,500 +21.2% |
| 2017 | $4,023 +5.6% | $259,500 +6.1% |
| 2016 | $3,809 +3.6% | $244,500 +5.2% |
| 2015 | $3,675 +1% | $232,500 +12.9% |
| 2014 | $3,639 -5.3% | $206,000 -5.1% |
| 2013 | $3,841 +9% | $217,000 |
| 2012 | $3,523 -1.6% | $217,000 -3.6% |
| 2011 | $3,581 +15.2% | $225,000 |
| 2010 | $3,108 -1.2% | $225,000 |
| 2009 | $3,145 +5.5% | $225,000 +0.8% |
| 2006 | $2,980 +11.9% | $223,200 +15% |
| 2005 | $2,662 +10.4% | $194,100 +15% |
| 2004 | $2,411 +12.4% | $168,800 +11.9% |
| 2002 | $2,145 -54.8% | $150,800 |
| 2001 | $4,742 | -- |
Find assessor info on the county website
Neighborhood: Armatage
Nearby homes
- $438,4003 bd2 ba1.6k sqft5745 Sheridan Ave S, Minneapolis, MN 55410Off Market
- $457,0003 bd2 ba1.9k sqft5737 Sheridan Ave S, Minneapolis, MN 55410Off Market

- $369,3003 bd1 ba1.1k sqft5749 Sheridan Ave S, Minneapolis, MN 55410Off Market
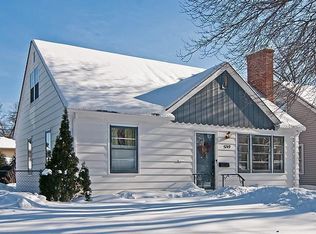
- $564,6003 bd2 ba2.1k sqft5733 Sheridan Ave S, Minneapolis, MN 55410Off Market
- $489,5004 bd3 ba2.1k sqft5753 Sheridan Ave S, Minneapolis, MN 55410Off Market
- $412,2002 bd2 ba1.9k sqft5740 Russell Ave S, Minneapolis, MN 55410Off Market
- $393,0003 bd1 ba1k sqft5736 Russell Ave S, Minneapolis, MN 55410Off Market
- $415,0005 bd2 ba2.1k sqft5744 Russell Ave S, Minneapolis, MN 55410Sold
Nearby schools
GreatSchools rating
- 9/10Armatage Elementary SchoolGrades: PK-5Distance: 0.1 mi
- 7/10Anthony Middle SchoolGrades: 6-8Distance: 0.6 mi
- NASouthwest High School - SWSGrades: 9-12Distance: 1.5 mi
Get a cash offer in 3 minutes
Find out how much your home could sell for in as little as 3 minutes with a no-obligation cash offer.
Estimated market value
$460,100
Get a cash offer in 3 minutes
Find out how much your home could sell for in as little as 3 minutes with a no-obligation cash offer.
Estimated market value
$460,100
- Minnesota
- Hennepin County
- Minneapolis
- 55410
- Armatage
- 5741 Sheridan Ave S
Nearby cities
Nearby neighborhoods
Nearby zip codes
Other Minneapolis Topics
