If you’re searching for a beautiful home in Brentwood, 5741 Sterling Oaks Drive delivers. With fresh paint throughout, this move in ready home offers flexible living spaces, two office areas, an expansive walkout basement, and one of the best price per square foot values in the area. It is zoned for Granbery Elementary, one of Davidson County’s most sought after public schools. The main level includes two offices or flex rooms, a formal dining room, a large living room, a half bath, and a breakfast nook that fits modern living. The kitchen features stainless steel appliances, a 2024 Samsung Bespoke refrigerator, a wine fridge, and generous counter space that opens to a spacious living room with a cozy fireplace. Upstairs, the primary suite offers a vaulted ceiling and a spa like bathroom with double vanities, a soaking tub, a separate shower, and a custom walk in closet. Three additional bedrooms and a full bath complete the upper level. The walkout basement has its own heating and cooling system and includes 590 finished square feet perfect for a bonus room, game room, or home theater. An additional 321 square feet of unfinished space could be used as a gym, workshop, or storm shelter. Enjoy outdoor living on the resurfaced deck (2024) and patio (2020) with peaceful wooded views. Updates include: full professional repaint, HVAC, hardwood floors, hot water heater, new Chamberlain garage door, epoxied garage floor, glass storm doors, and whole home security wiring. This home blends comfort, flexibility, and thoughtful updates in a highly desirable Brentwood location, and it is fully move in ready.
Closed
Zillow last checked:
Listing updated:
Bought with:
Chris Frazier, 382547
Regal Realty Group
Source: RealTracs MLS as distributed by MLS GRID,MLS#: 3131795
Price history
| Date | Event | Price |
|---|---|---|
| 2/10/2026 | Sold | $625,000-2.3%$204/sqft |
Source:  RealTracs MLS as distributed by MLS GRID #3131795 Report a problem RealTracs MLS as distributed by MLS GRID #3131795 Report a problem | ||
| 12/6/2025 | Price change | $639,999-1.8%$208/sqft |
Source: RealTracs MLS as distributed by MLS GRID #3045295 Report a problem | ||
| 11/15/2025 | Listed for sale | $651,900+2.8%$212/sqft |
Source: RealTracs MLS as distributed by MLS GRID #3045295 Report a problem | ||
| 10/24/2025 | Listing removed | $634,000$206/sqft |
Source: RealTracs MLS as distributed by MLS GRID #2973323 Report a problem | ||
| 10/8/2025 | Price change | $634,000-0.8%$206/sqft |
Source: RealTracs MLS as distributed by MLS GRID #2973323 Report a problem | ||
| 9/22/2025 | Price change | $639,000-1.7%$208/sqft |
Source: RealTracs MLS as distributed by MLS GRID #2973323 Report a problem | ||
| 8/25/2025 | Price change | $649,900-2.3%$212/sqft |
Source: RealTracs MLS as distributed by MLS GRID #2973323 Report a problem | ||
| 8/13/2025 | Listed for sale | $665,000$217/sqft |
Source: RealTracs MLS as distributed by MLS GRID #2973323 Report a problem | ||
| 8/10/2025 | Listing removed | $665,000$217/sqft |
Source: RealTracs MLS as distributed by MLS GRID #2941119 Report a problem | ||
| 7/15/2025 | Listed for sale | $665,000-0.7%$217/sqft |
Source: RealTracs MLS as distributed by MLS GRID #2941119 Report a problem | ||
| 7/7/2025 | Listing removed | $669,500$218/sqft |
Source: RealTracs MLS as distributed by MLS GRID #2899768 Report a problem | ||
| 6/19/2025 | Price change | $669,500-2%$218/sqft |
Source: RealTracs MLS as distributed by MLS GRID #2899768 Report a problem | ||
| 6/14/2025 | Price change | $682,900-0.4%$222/sqft |
Source: RealTracs MLS as distributed by MLS GRID #2899768 Report a problem | ||
| 6/3/2025 | Listed for sale | $685,900+80.5%$223/sqft |
Source: RealTracs MLS as distributed by MLS GRID #2899768 Report a problem | ||
| 6/14/2016 | Sold | $379,900$124/sqft |
Source: RealTracs MLS as distributed by MLS GRID #1724314 Report a problem | ||
| 4/29/2016 | Listed for sale | $379,900+33.3%$124/sqft |
Source: Reliant Realty ERA Powered #1724314 Report a problem | ||
| 8/24/2011 | Sold | $285,000-9.5%$93/sqft |
Source: Public Record Report a problem | ||
| 3/13/2011 | Price change | $315,000+2.6%$103/sqft |
Source: Coldwell Banker Barnes #1219507 Report a problem | ||
| 3/3/2011 | Price change | $307,000-2.5%$100/sqft |
Source: Coldwell Banker Barnes #1219507 Report a problem | ||
| 9/26/2010 | Listed for sale | $315,000+34.6%$103/sqft |
Source: TheDailyClassifieds.Com #1219507 Report a problem | ||
| 4/8/2008 | Sold | $234,000+35.1%$76/sqft |
Source: Public Record Report a problem | ||
| 12/8/2000 | Sold | $173,175$56/sqft |
Source: Public Record Report a problem | ||
Nearby homes
- $586,6004 bd3 ba2.3k sqft5737 Sterling Oaks Dr, Brentwood, TN 37027Off Market
- $500,9005 bd2 ba2.3k sqft105 Sterling Oaks Ct, Brentwood, TN 37027Off Market
- $589,3004 bd3 ba2.6k sqft109 Sterling Oaks Ct, Brentwood, TN 37027Off Market
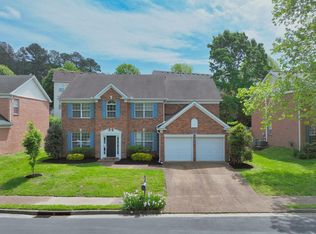
- $684,1005 bd3 ba3.7k sqft101 Sterling Oaks Ct, Brentwood, TN 37027Off Market
Get a cash offer in 3 minutes
Find out how much your home could sell for in as little as 3 minutes with a no-obligation cash offer.
Estimated market value
$629,300
