Under Construction. Now introducing Prairie Oaks, Dream Finders Homes’ new single-family home community nestled off of Narcoossee Road. This community offers a laid-back lifestyle while still being close to everyday conveniences, entertainment, and activities for all ages. Prairie Oaks offers nearby access to SR417, SR528, US-192, and the FL Turnpike. The floor plans offered in this community are designed for how you live today. With open spaces offering a natural flow throughout the home to fresh, modern finishes including 9-foot ceilings throughout, granite countertops, upgraded 42” upper cabinets with crown molding, and so much more. Not to mention, the traditional exteriors include partial stone options for a classic look. The fantastic location paired with the designer series lineup of floorplans makes Prairie Oaks the premier new community in St. Cloud. Now Selling from Wiregrass - 5550 Sabal Drive, St. Cloud, FL.
Sold for $580,000
$580,000
5741 Wallis Ln, Saint Cloud, FL 34771
4beds
2,688sqft
Single Family Residence
Built in 2023
6,250 Square Feet Lot
$588,300 Zestimate®
$216/sqft
$3,804 Estimated rent
Home value
$588,300
$559,000 - $618,000
$3,804/mo
Zestimate® history
Owner options
List your home for rent
$3,804/mo
Rent Zestimate®
Find your next renter with Zillow Rental Manager. Plus, with online applications, you can quickly screen prospective tenants – for free.
$3,804/mo
Rent Zestimate®
Refinance and save
$3,956/mo
Est. payment
Refinancing to a lower rate could help reduce your monthly payments and save thousands over the life of the loan.
$3,956/mo
Est. payment
Explore your selling options
Work with a Zillow partner agent
Leverage their expertise and Zillow's premium Showcase listings to get your home seen by more buyers.
Get startedList with your own agent
Get your home in front of millions of buyers by listing it on Zillow.
Learn how to do itSell it yourself
Take full control of how buyers see your home on Zillow by listing For Sale by Owner (FSBO).
List your homeWhat's special
Zillow last checked:
Listing updated:
Listed by:
Nancy Pruitt, PA 352-552-7574,
OLYMPUS EXECUTIVE REALTY INC 407-469-0090
Bought with:
Non-Member Agent
STELLAR NON-MEMBER OFFICE
Source: Stellar MLS,MLS#: G5063510 Originating MLS: Orlando Regional
Originating MLS: Orlando Regional
Facts & features
Interior
Bedrooms & bathrooms
- Bedrooms: 4
- Bathrooms: 4
- Full bathrooms: 3
- 1/2 bathrooms: 1
Primary bedroom
- Level: First
- Dimensions: 16x13
Bedroom 2
- Level: First
- Dimensions: 13x12
Bedroom 3
- Level: Second
- Dimensions: 11x12
Bedroom 4
- Level: First
- Dimensions: 11x11
Balcony porch lanai
- Level: First
- Dimensions: 17x10
Bonus room
- Level: Second
- Dimensions: 19x25
Dining room
- Level: First
- Dimensions: 11x13
Kitchen
- Level: First
- Dimensions: 15x18
Living room
- Level: First
- Dimensions: 16x19
Heating
- Electric
Cooling
- Central Air
Appliances
- Included: Cooktop, Dishwasher, Disposal, Electric Water Heater, Microwave
- Laundry: Inside, Laundry Room
Features
- Primary Bedroom Main Floor, Open Floorplan, Split Bedroom, Thermostat, Walk-In Closet(s)
- Flooring: Carpet, Ceramic Tile
- Doors: Sliding Doors
- Has fireplace: No
Interior area
- Total structure area: 3,088
- Total interior livable area: 2,688 sqft
Property
Parking
- Total spaces: 2
- Parking features: Driveway, Ground Level
- Attached garage spaces: 2
- Has uncovered spaces: Yes
- Details: Garage Dimensions: 19x22
Features
- Levels: Two
- Stories: 2
- Patio & porch: Covered, Rear Porch
- Exterior features: Sidewalk, Sprinkler Metered
- Pool features: In Ground
Lot
- Size: 6,250 Square Feet
- Dimensions: 50 x 125
Details
- Parcel number: 222531475100010250
- Zoning: PUD
- Special conditions: None
Construction
Type & style
- Home type: SingleFamily
- Architectural style: Custom
- Property subtype: Single Family Residence
Materials
- Block
- Foundation: Slab
- Roof: Shingle
Condition
- Under Construction
- New construction: Yes
- Year built: 2023
Details
- Builder model: Anna Maria Bonus
- Builder name: Dream Finders Homes
- Warranty included: Yes
Utilities & green energy
- Sewer: Public Sewer
- Water: Public
- Utilities for property: Cable Available, Electricity Available
Community & HOA
Community
- Features: Deed Restrictions, Pool
- Security: Smoke Detector(s)
- Pet fee: $0 monthly
- Subdivision: PRAIRIE OAKS
HOA
- Has HOA: Yes
- Amenities included: Fence Restrictions, Pool
- Services included: Community Pool
- HOA fee: $155 monthly
- HOA name: Artemis Lifestyles-Lizbeth Martell
- HOA phone: 407-705-2190
Location
- Region: Saint Cloud
Financial & listing details
- Price per square foot: $216/sqft
- Tax assessed value: $495,400
- Annual tax amount: $489
- Date on market: 12/22/2022
- Listing terms: Cash,Conventional,FHA,USDA Loan
- Ownership: Fee Simple
- Total actual rent: 0
- Electric utility on property: Yes
- Road surface type: Asphalt, Paved
Price history
| Date | Event | Price |
|---|---|---|
| 12/19/2023 | Sold | $580,000$216/sqft |
Source:  Stellar MLS #G5063510 Report a problem Stellar MLS #G5063510 Report a problem | ||
| 4/6/2023 | Sold | $580,000-2.7%$216/sqft |
Source: Public Record Report a problem | ||
| 12/22/2022 | Pending sale | $595,802$222/sqft |
Source: Stellar MLS #G5063510 Report a problem | ||
Public tax history
| Year | Property taxes | Tax assessment |
|---|---|---|
| 2025 | $7,010 +10.3% | $495,400 +8.9% |
| 2024 | $6,354 +280.7% | $454,900 +506.5% |
| 2023 | $1,669 +241.2% | $75,000 +114.3% |
| 2022 | $489 | $35,000 |
Find assessor info on the county website
Neighborhood: 34771
Nearby homes
- $465,0004 bd2 ba1.9k sqft5782 Greenery Ln, Saint Cloud, FL 34771Sold
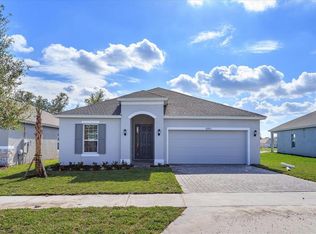
- $835,0005 bd5 ba3.5k sqft6439 Trailblaze Bnd, Saint Cloud, FL 34771Sold
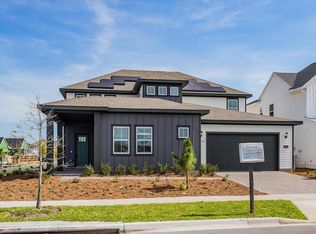
- $485,0004 bd4 ba2.2k sqft5777 Timber Meadow Way, Saint Cloud, FL 34771Sold
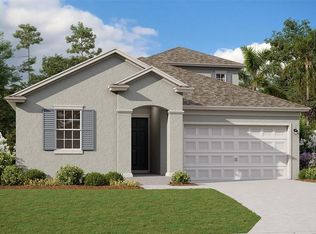
- $653,4325 bd4 ba3k sqft6351 Trailblaze Bnd, Saint Cloud, FL 34771Sold
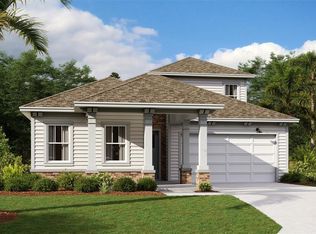
- $577,2954 bd3 ba2.2k sqft6347 Trailblaze Bnd, Saint Cloud, FL 34771Sold
- $881,3864 bd3 ba2.9k sqft6402 Trailblaze Bnd, Saint Cloud, FL 34771Sold
- $719,3964 bd4 ba1.9k sqft3047 Voyager Ave, Saint Cloud, FL 34771Sold
- $513,3053 bd3 ba1.7k sqft3078 Voyager Ave, Saint Cloud, FL 34771Sold
Nearby schools
GreatSchools rating
- 5/10Hickory Tree Elementary SchoolGrades: PK-5Distance: 5.3 mi
- 6/10Middle School AAGrades: 6-8Distance: 5.3 mi
- 5/10Harmony High SchoolGrades: 9-12Distance: 5 mi
Schools provided by the listing agent
- Elementary: Narcoossee Elementary
- Middle: Narcoossee Middle
- High: Harmony High
Source: Stellar MLS. This data may not be complete. We recommend contacting the local school district to confirm school assignments for this home.
Get a cash offer in 3 minutes
Find out how much your home could sell for in as little as 3 minutes with a no-obligation cash offer.
Estimated market value
$588,300
Get a cash offer in 3 minutes
Find out how much your home could sell for in as little as 3 minutes with a no-obligation cash offer.
Estimated market value
$588,300
- Florida
- Osceola County
- Saint Cloud
- 34771
- 5741 Wallis Ln
Nearby cities
Nearby neighborhoods
Nearby zip codes
Other Saint Cloud Topics
