Charming 3 Bdrm Brick Ranch on Over Half-Acre Lot With SO Many Updates!~When the Eat-In Kitchen Was Remodeled in 2020, a Water Line to the Refrigerator was added along with a Dishwasher, Pantry and Disposal~2019 the Full Bath was Entirely Redone with New Subflooring, Custom Cabinetry, Dual Vanity, and New Tub with Glass Doors~Closets, Decorative Wall Features, Wainscoting, and Smoke Detectors Have Been Installed in Bedrooms~Carpet Was Recently Installed in the Primary Bedroom, Steps to Lower Level and the Game Room~2025 Has Been Busy with the Installation of New Front Landscaping, Rear Deck, Sliding Door from the Kitchen to the Deck and Solid Core Bedroom Doors~Game Room and ½ Ba in the Lower Level along with a Wood Burning Stove, Well and Laundry Rms~Walkout from the Game Room to the Spacious Patio and Enjoy the Quiet of the Rear Yard~Playset, W/D, Firewood, Snowblower, Yard Tools Can Also Be Included.
Sold for $325,000
$325,000
5741 Wesleyann Dr, Gibsonia, PA 15044
3beds
1,080sqft
Single Family Residence
Built in 1961
0.6 Acres Lot
$339,600 Zestimate®
$301/sqft
$1,947 Estimated rent
Home value
$339,600
$316,000 - $363,000
$1,947/mo
Zestimate® history
Owner options
List your home for rent
$1,947/mo
Rent Zestimate®
Find your next renter with Zillow Rental Manager. Plus, with online applications, you can quickly screen prospective tenants – for free.
$1,947/mo
Rent Zestimate®
Refinance and save
$2,205/mo
Est. payment
Refinancing to a lower rate could help reduce your monthly payments and save thousands over the life of the loan.
$2,205/mo
Est. payment
Explore your selling options
Work with a Zillow partner agent
Leverage their expertise and Zillow's premium Showcase listings to get your home seen by more buyers.
Get startedList with your own agent
Get your home in front of millions of buyers by listing it on Zillow.
Learn how to do itSell it yourself
Take full control of how buyers see your home on Zillow by listing For Sale by Owner (FSBO).
List your homeWhat's special
Spacious patioEat-in kitchenCustom cabinetryRear deckSolid core bedroom doorsDecorative wall featuresNew front landscaping
Zillow last checked:
Listing updated:
Listed by:
Susie Holmes 412-367-3200,
BERKSHIRE HATHAWAY THE PREFERRED REALTY
Bought with:
Kelly Raitano, RS298906
RE/MAX SELECT REALTY
Source: WPMLS,MLS#: 1713732 Originating MLS: West Penn Multi-List
Originating MLS: West Penn Multi-ListFacts & features
Interior
Bedrooms & bathrooms
- Bedrooms: 3
- Bathrooms: 2
- Full bathrooms: 1
- 1/2 bathrooms: 1
Primary bedroom
- Level: Main
- Dimensions: 14x11
Bedroom 2
- Level: Main
- Dimensions: 11x10
Bedroom 3
- Level: Main
- Dimensions: 11x10
Game room
- Level: Lower
- Dimensions: 17x14
Game room
- Level: Lower
- Dimensions: 16x15
Kitchen
- Level: Main
- Dimensions: 20x10
Laundry
- Level: Lower
- Dimensions: 14x9
Living room
- Level: Main
- Dimensions: 17x13
Heating
- Forced Air, Gas
Cooling
- Central Air
Appliances
- Included: Some Gas Appliances, Dryer, Dishwasher, Disposal, Microwave, Refrigerator, Stove, Washer
Features
- Pantry, Window Treatments
- Flooring: Hardwood, Vinyl, Carpet
- Windows: Multi Pane, Screens, Window Treatments
- Basement: Finished,Walk-Out Access
Interior area
- Total structure area: 1,080
- Total interior livable area: 1,080 sqft
Property
Parking
- Total spaces: 1
- Parking features: Built In
- Has attached garage: Yes
Features
- Levels: One
- Stories: 1
- Pool features: None
Lot
- Size: 0.6 Acres
- Dimensions: 0.6016
Details
- Parcel number: 1831C00332000000
Construction
Type & style
- Home type: SingleFamily
- Architectural style: Colonial,Ranch
- Property subtype: Single Family Residence
Materials
- Brick
- Roof: Asphalt
Condition
- Resale
- Year built: 1961
Details
- Warranty included: Yes
Utilities & green energy
- Sewer: Public Sewer
- Water: Well
Community & HOA
Location
- Region: Gibsonia
Financial & listing details
- Price per square foot: $301/sqft
- Tax assessed value: $138,700
- Annual tax amount: $3,982
- Date on market: 7/28/2025
Price history
| Date | Event | Price |
|---|---|---|
| 9/16/2025 | Sold | $325,000+0%$301/sqft |
Source:  WPMLS #1713732 Report a problem WPMLS #1713732 Report a problem | ||
| 9/16/2025 | Pending sale | $324,900$301/sqft |
Source: WPMLS #1713732 Report a problem | ||
| 8/2/2025 | Contingent | $324,900$301/sqft |
Source: WPMLS #1713732 Report a problem | ||
| 7/28/2025 | Listed for sale | $324,900+57%$301/sqft |
Source: WPMLS #1713732 Report a problem | ||
| 7/22/2016 | Sold | $207,000-3.7%$192/sqft |
Source: WPMLS #1218318 Report a problem | ||
| 5/23/2016 | Pending sale | $215,000$199/sqft |
Source: Berkshire Hathaway HomeServices The Preferred Realty #1218318 Report a problem | ||
| 5/21/2016 | Price change | $215,000-4.4%$199/sqft |
Source: Berkshire Hathaway HomeServices The Preferred Realty #1218318 Report a problem | ||
| 4/18/2016 | Listed for sale | $225,000$208/sqft |
Source: Berkshire Hathaway HomeServices The Preferred Realty #1218318 Report a problem | ||
Public tax history
| Year | Property taxes | Tax assessment |
|---|---|---|
| 2025 | $3,964 +5.8% | $138,700 |
| 2024 | $3,746 +471% | $138,700 |
| 2023 | $656 | $138,700 |
| 2022 | $656 | $138,700 |
| 2021 | $656 +2% | $138,700 |
| 2020 | $643 -2% | $138,700 |
| 2019 | $656 -82.2% | $138,700 |
| 2018 | $3,677 +1.4% | $138,700 |
| 2017 | $3,626 +535.1% | $138,700 +14.9% |
| 2016 | $571 -81.9% | $120,700 |
| 2015 | $3,155 +691.4% | $120,700 |
| 2014 | $399 | $120,700 -2.4% |
| 2013 | -- | $123,700 +45.5% |
| 2012 | -- | $85,000 |
| 2011 | -- | $85,000 |
| 2010 | -- | $85,000 |
| 2009 | -- | $85,000 |
| 2008 | -- | $85,000 |
| 2007 | -- | $85,000 |
| 2006 | -- | $85,000 |
| 2005 | -- | $85,000 |
| 2004 | -- | $85,000 -25% |
| 2003 | -- | $113,300 |
| 2002 | -- | $113,300 |
Find assessor info on the county website
Neighborhood: 15044
Nearby homes
- $483,0003 bd2 ba1.6k sqft5737 Wesleyann Dr, Gibsonia, PA 15044Off Market
- $325,2003 bd3 ba1.2k sqft5745 Wesleyann Dr, Gibsonia, PA 15044Off Market
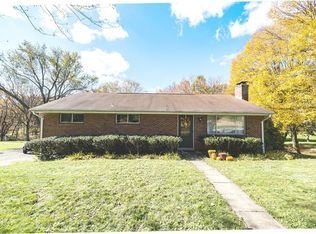
- $274,8003 bd1 ba1k sqft5733 Wesleyann Dr, Gibsonia, PA 15044Off Market
- $323,3003 bd1 ba1.7k sqft5749 Wesleyann Dr, Gibsonia, PA 15044Off Market
- $56,700-- bd-- ba-- sqftFranklin Dr, Gibsonia, PA 15044Off Market
- $85,0003 bd2 ba884 sqft5740 Wesleyann Dr, Gibsonia, PA 15044Sold
- $276,5002 bd1 ba1.2k sqft5768 Franklin Dr, Gibsonia, PA 15044Off Market
- $262,5003 bd1 ba1k sqft5770 Franklin Dr, Gibsonia, PA 15044Off Market
Nearby schools
GreatSchools rating
- 8/10Eden Hall Upper El SchoolGrades: 4-6Distance: 0.9 mi
- 10/10Pine-Richland Middle SchoolGrades: 7-8Distance: 3.1 mi
- 10/10Pine-Richland High SchoolGrades: 9-12Distance: 3.1 mi
Schools provided by the listing agent
- District: Pine/Richland
Source: WPMLS. This data may not be complete. We recommend contacting the local school district to confirm school assignments for this home.


Get pre-qualified for a loan
At Zillow Home Loans, we can pre-qualify you in as little as 5 minutes with no impact to your credit score.An equal housing lender. NMLS #10287.
Sell for more on Zillow
Get a Zillow Showcase℠ listing at no additional cost and you could sell for .
$339,600
2% more
+$6,792
With Zillow Showcase(estimated)
$346,392
- Pennsylvania
- Allegheny County
- Gibsonia
- 15044
- 5741 Wesleyann Dr
Nearby cities
Nearby zip codes
Other Gibsonia Topics
